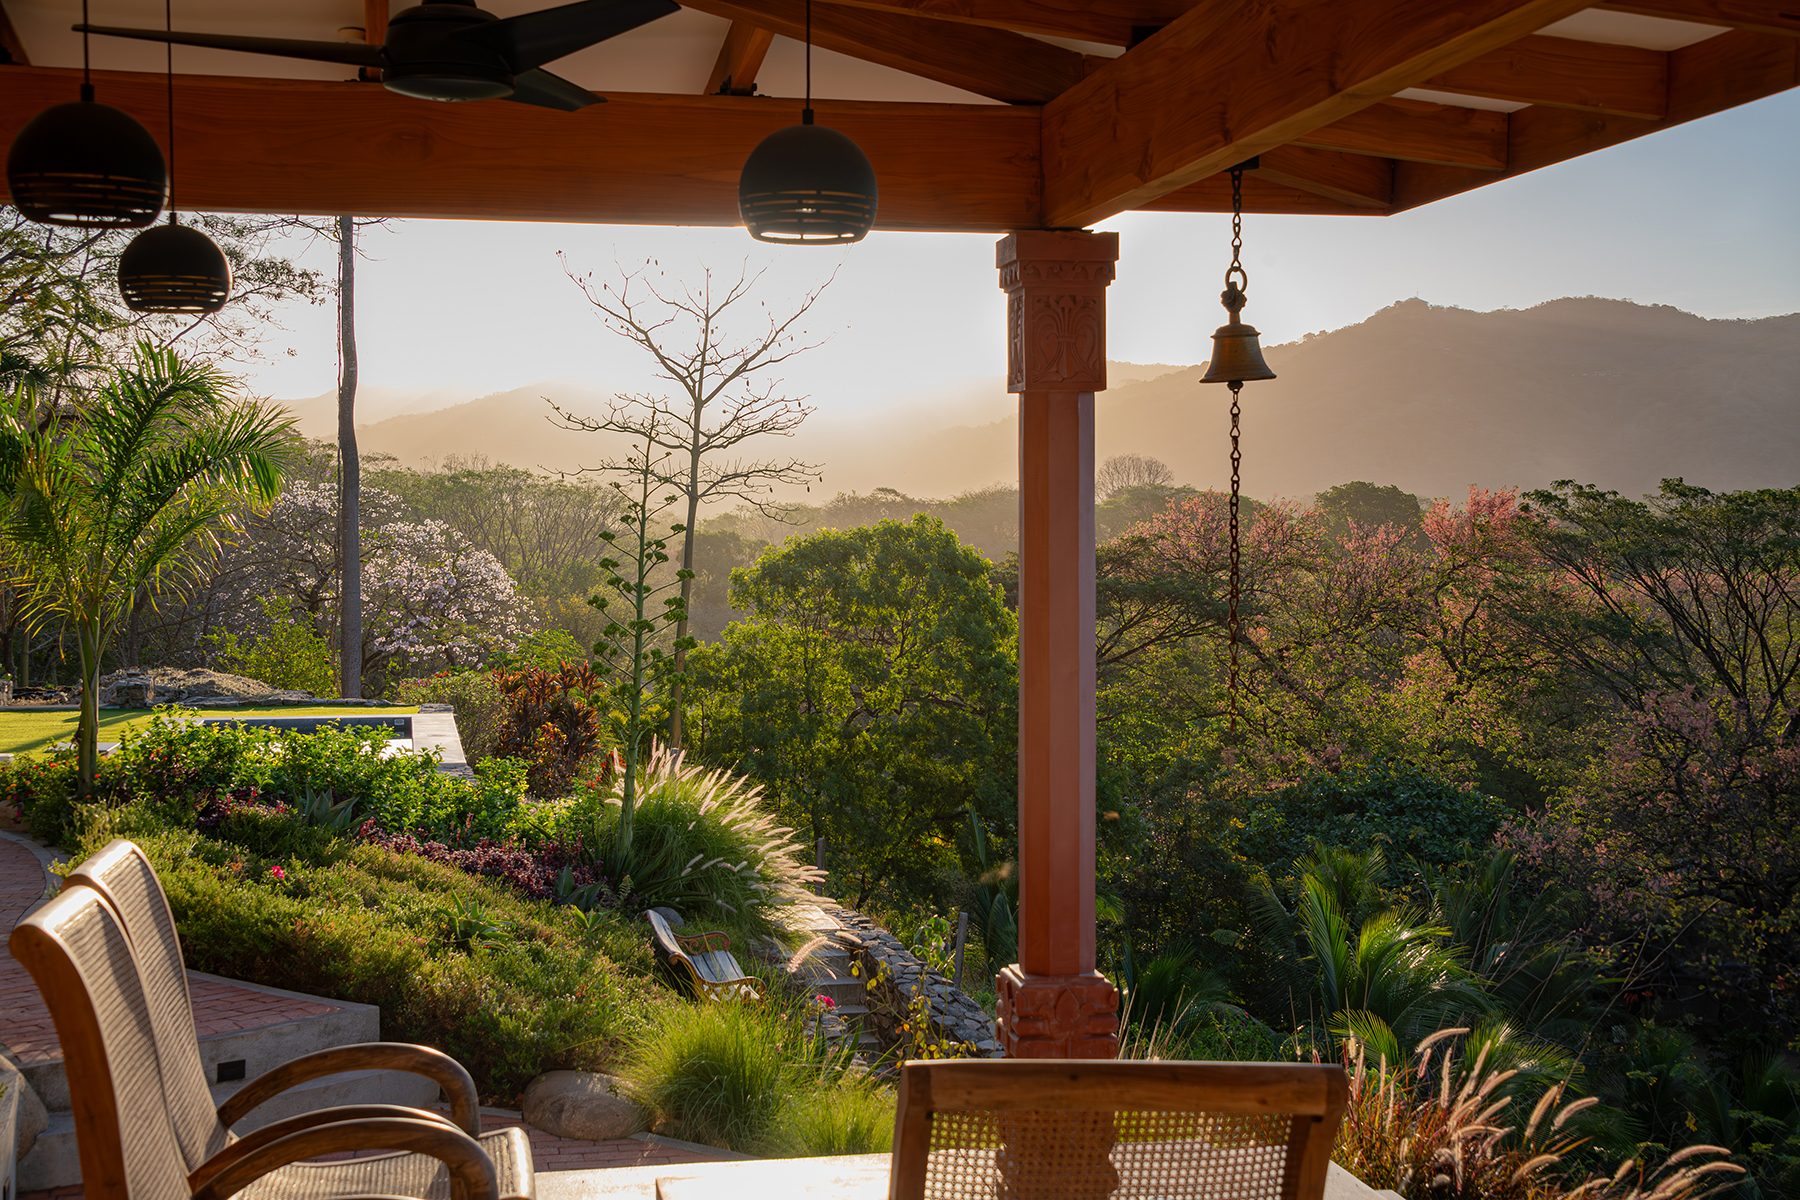
A home, made by hand.
Inside, the house keeps its voice low.
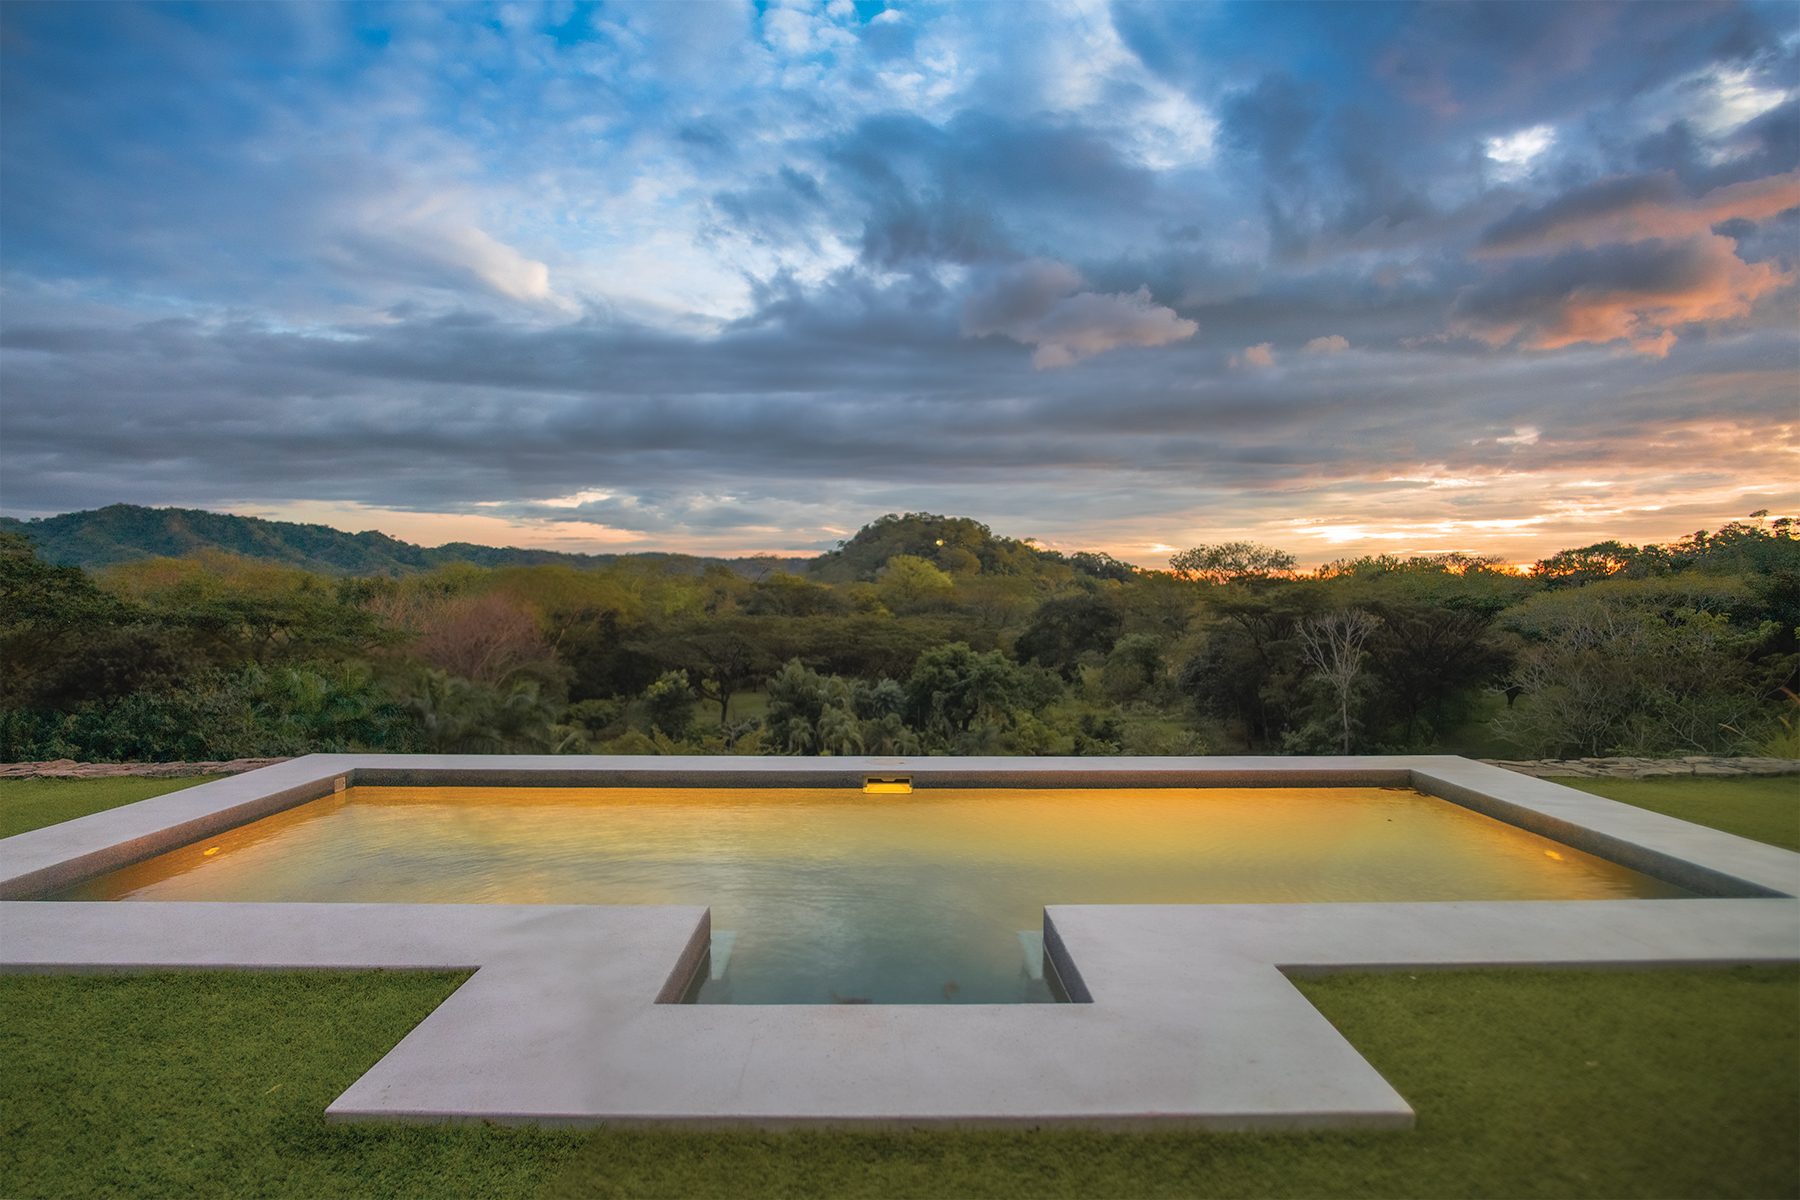
A two-bedroom, one-and-a-half-bath house on the hill, finished to a standard that asks nothing of you but to arrive. Doors carved by hand in India and hung here as though they had always belonged. Pink sandstone pillars, warm to the touch by afternoon. A pool just off the edge, level with the treetops, so a swim feels like floating out over the gardens.
Carved by hand, carried across an ocean.
Nothing in this house was ordered from a catalogue. Each piece was chosen, commissioned or found, and brought here to stay.
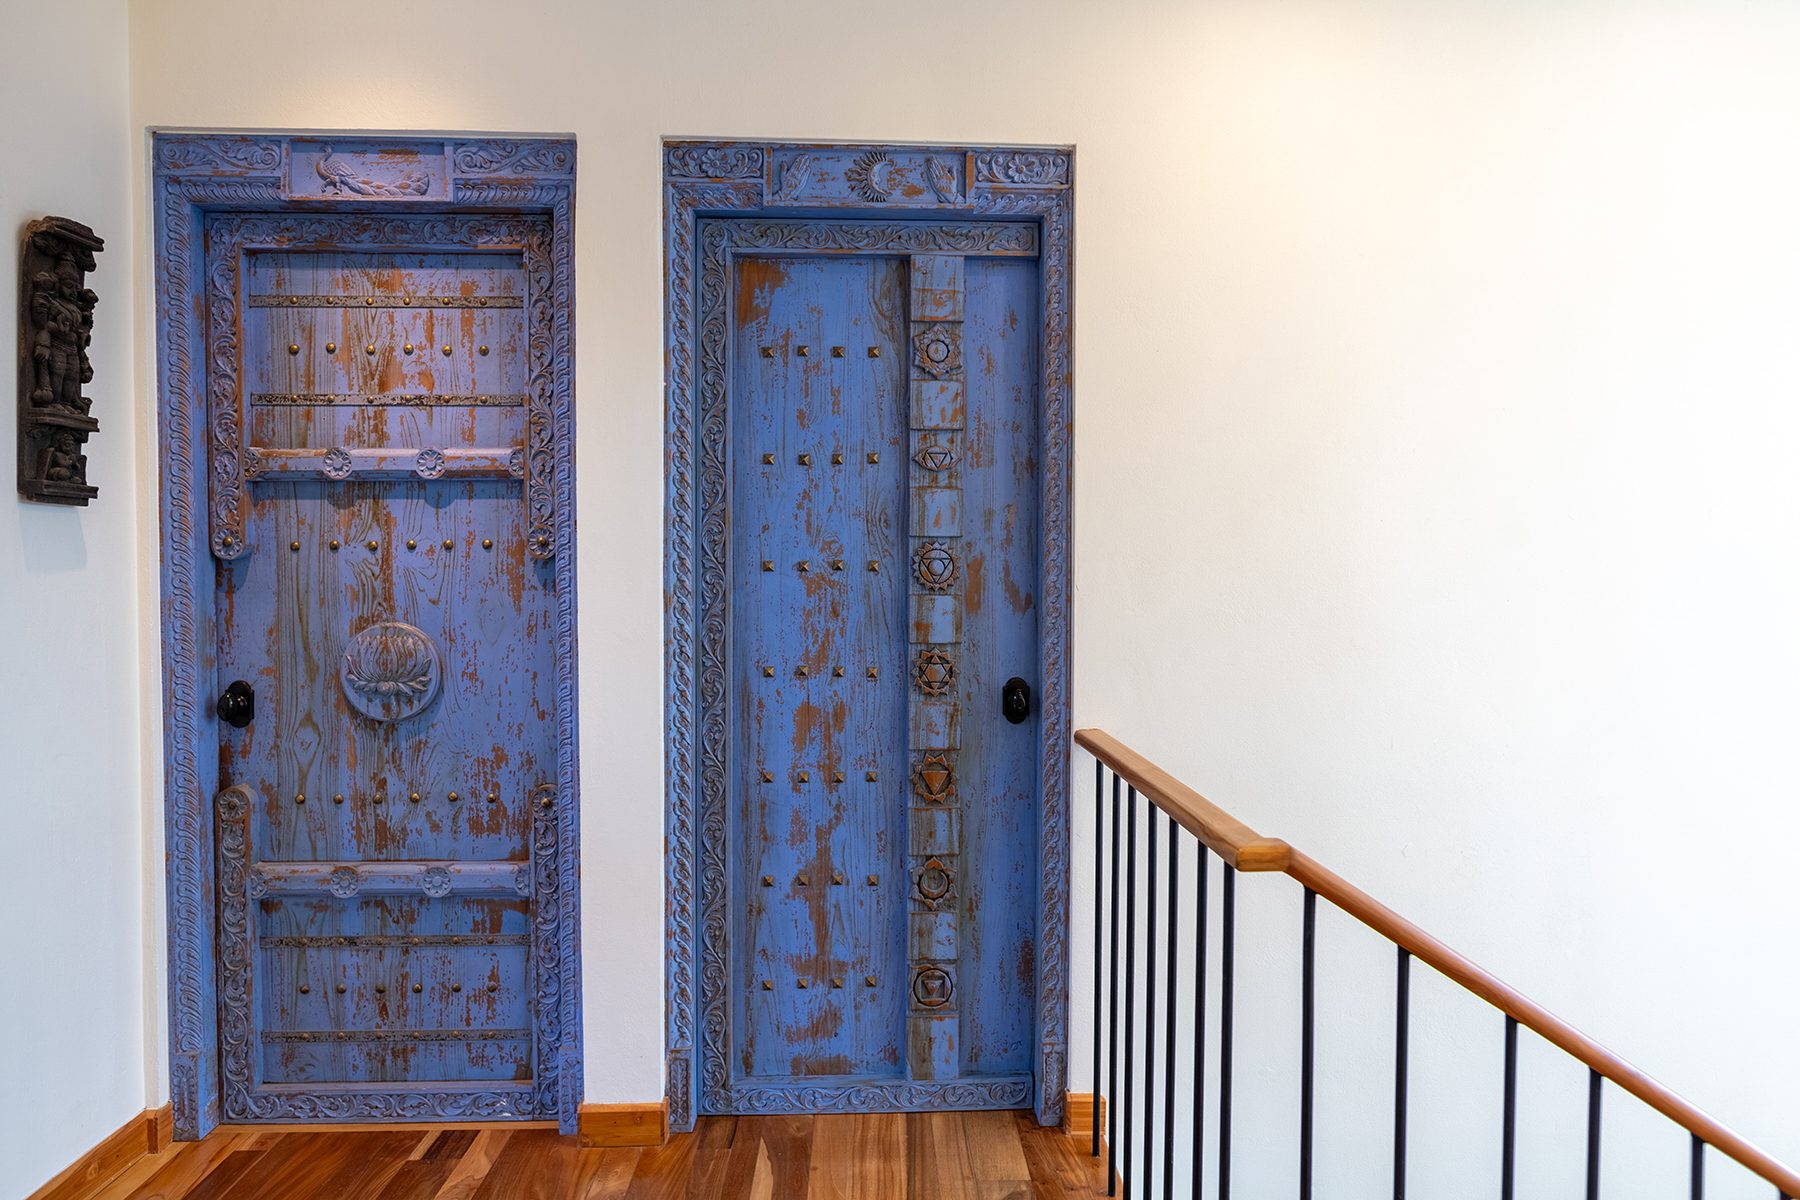
The doors.
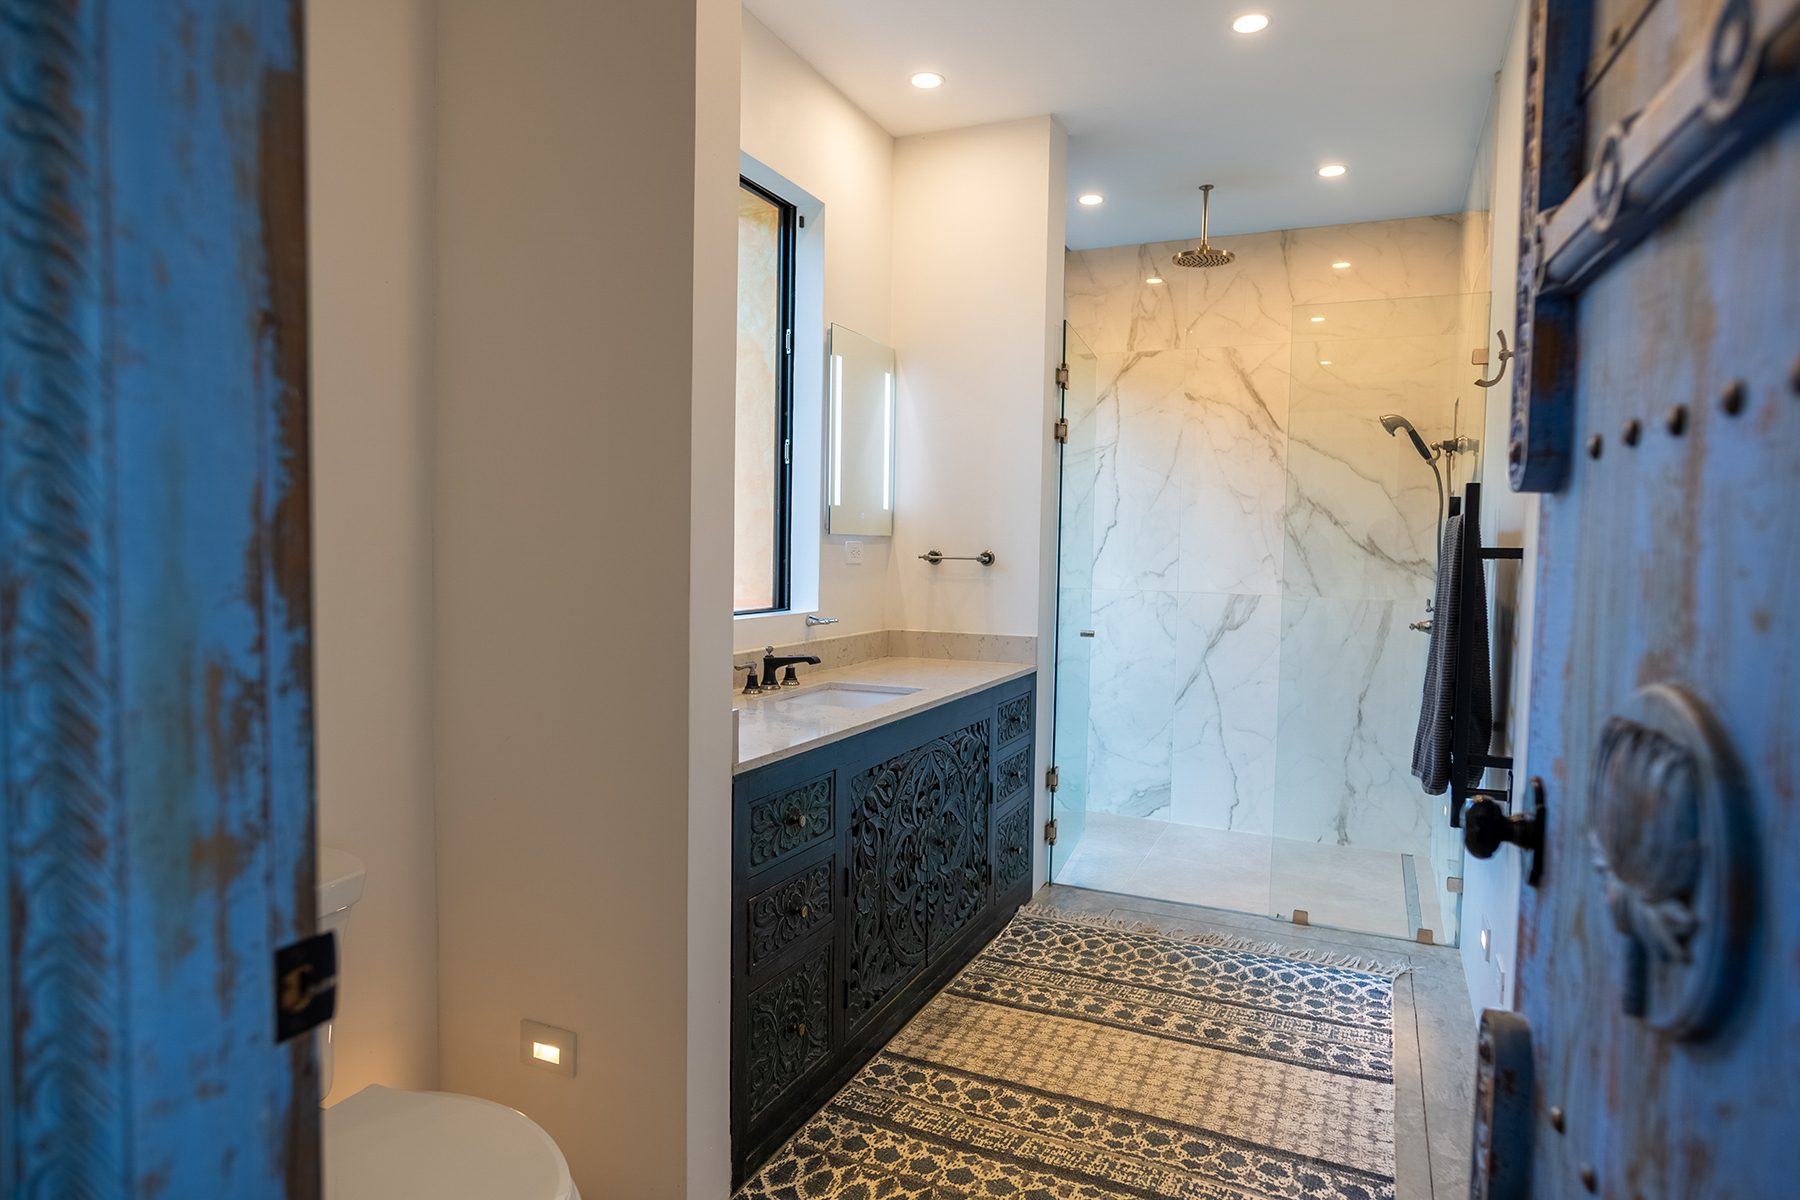
The front door, the bedroom doors and the bathroom doors were all carved by hand in India, some of them antiques found and brought here. Each was carried across an ocean and hung as though it had always belonged, and each one closes with the weight of old timber.
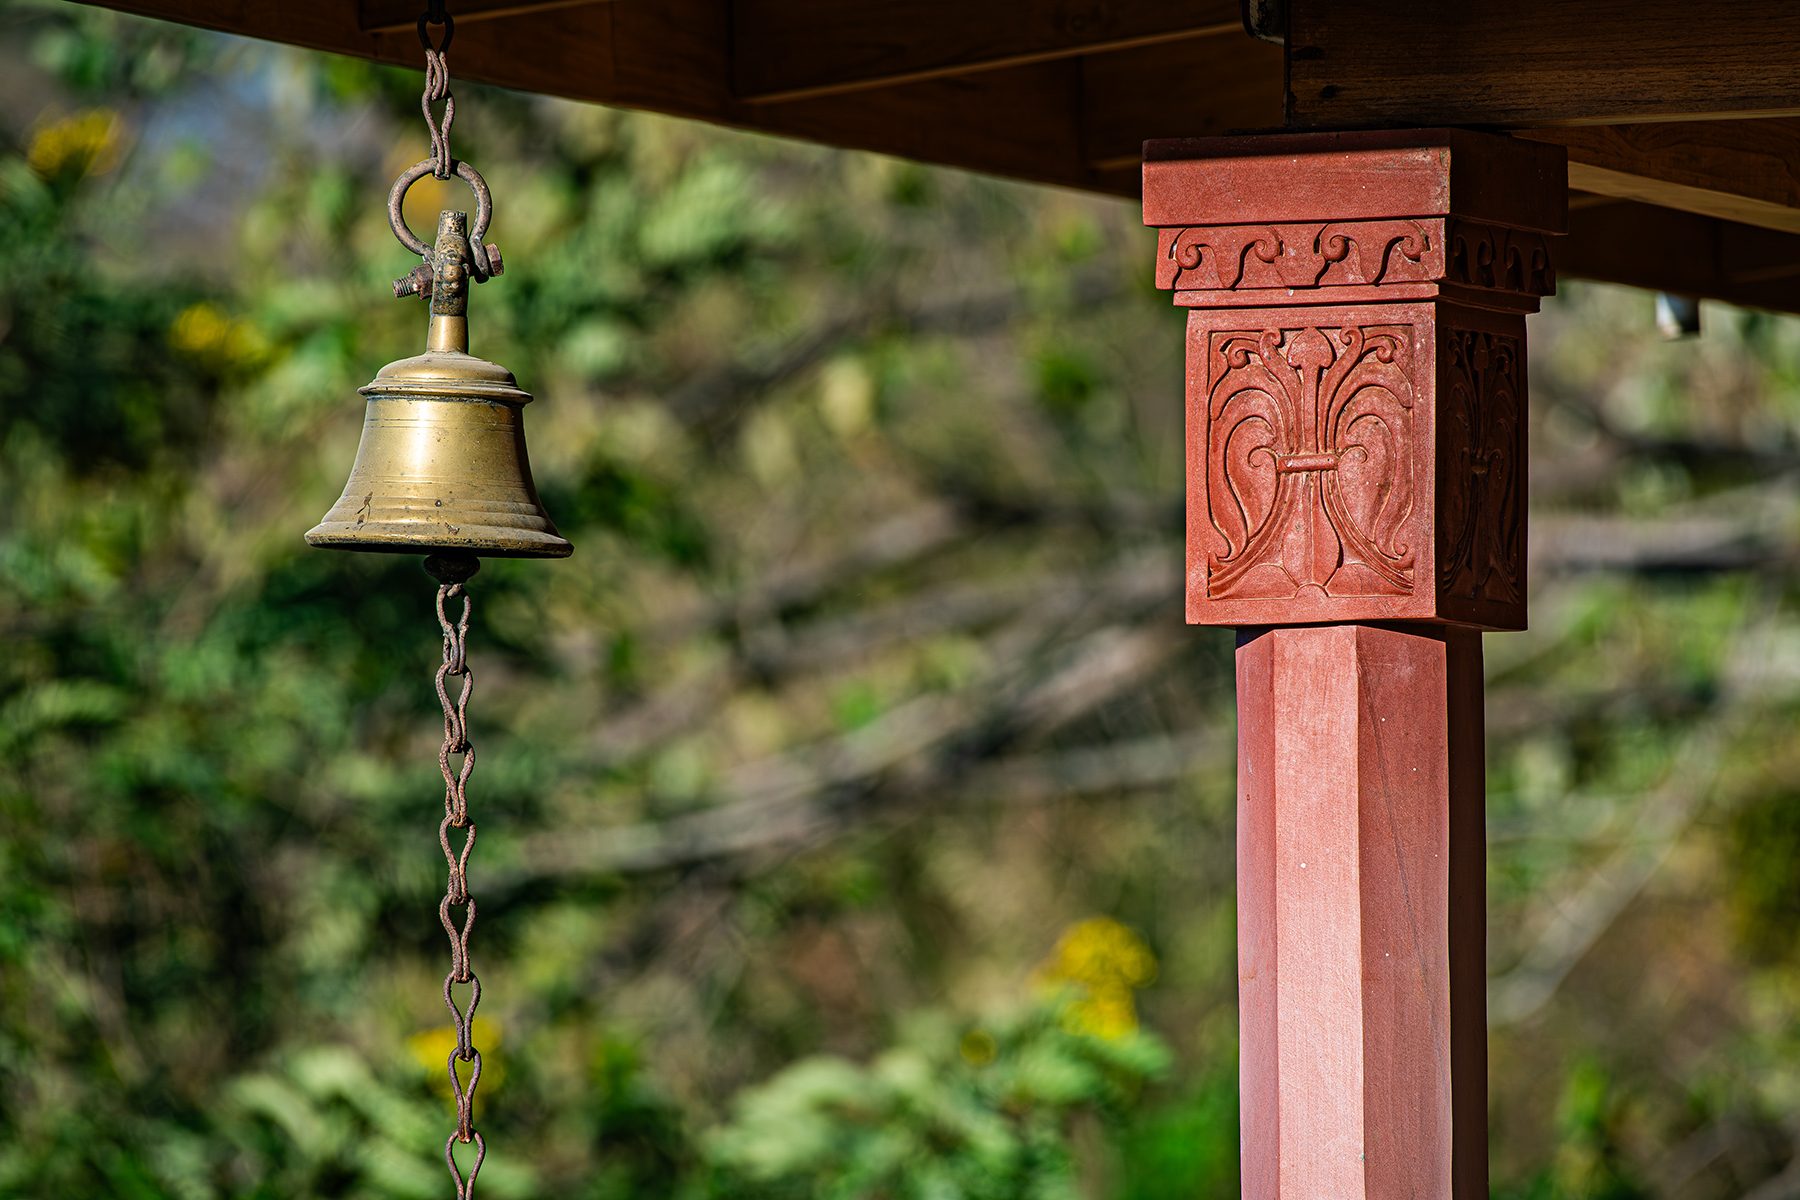
The pillars.
The veranda is held up by pillars of pink sandstone, carved by hand in India, with a brass bell hung from the beam between them. By late afternoon they are warm to the touch. The veranda they carry is the room the house is really lived in, with a hanging daybed and the whole valley in front of it.
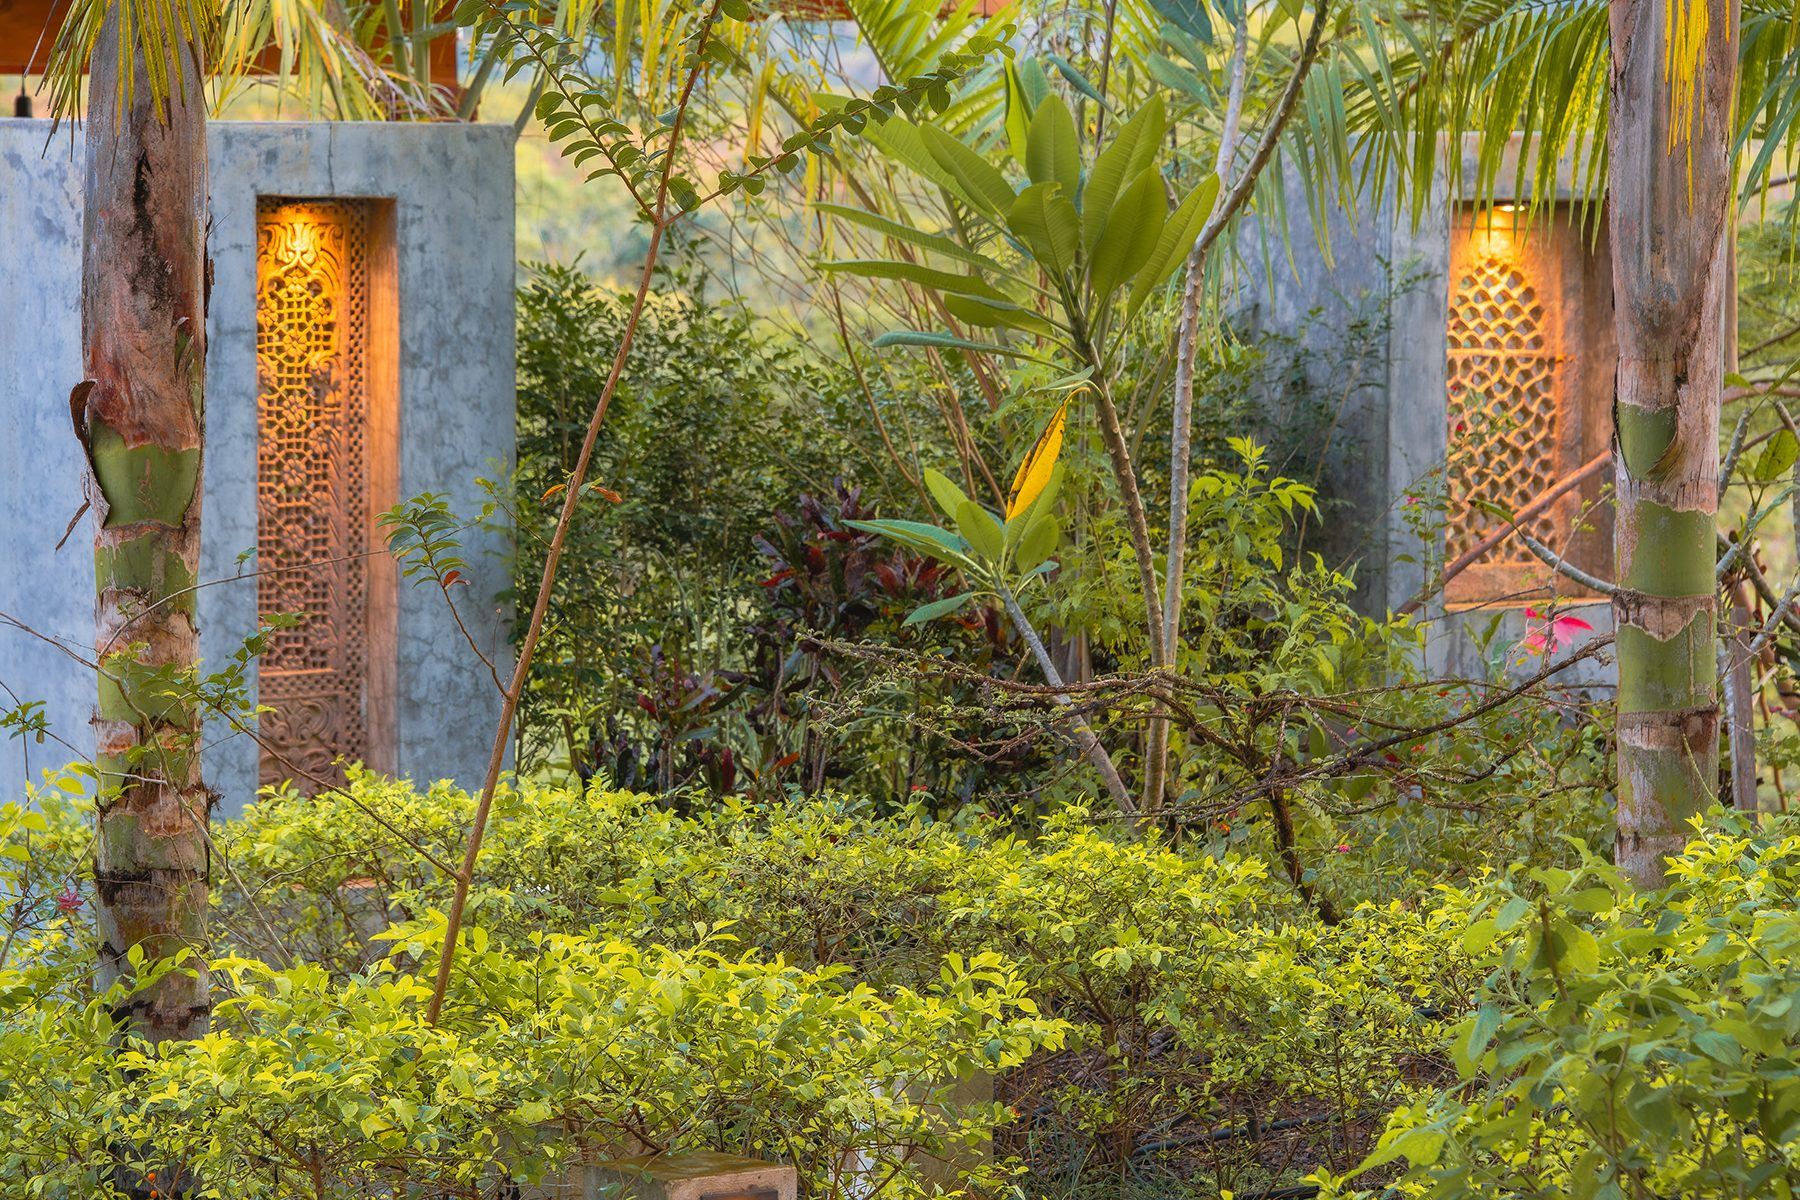
The stone windows.
Carved stone jali screens, a hundred years old, were brought from Rajasthan and set into the entry walkway, where they are lit from within at dusk. They are the oldest things on the estate by some distance, and the first thing a visitor passes on the way to the door.
The furniture.
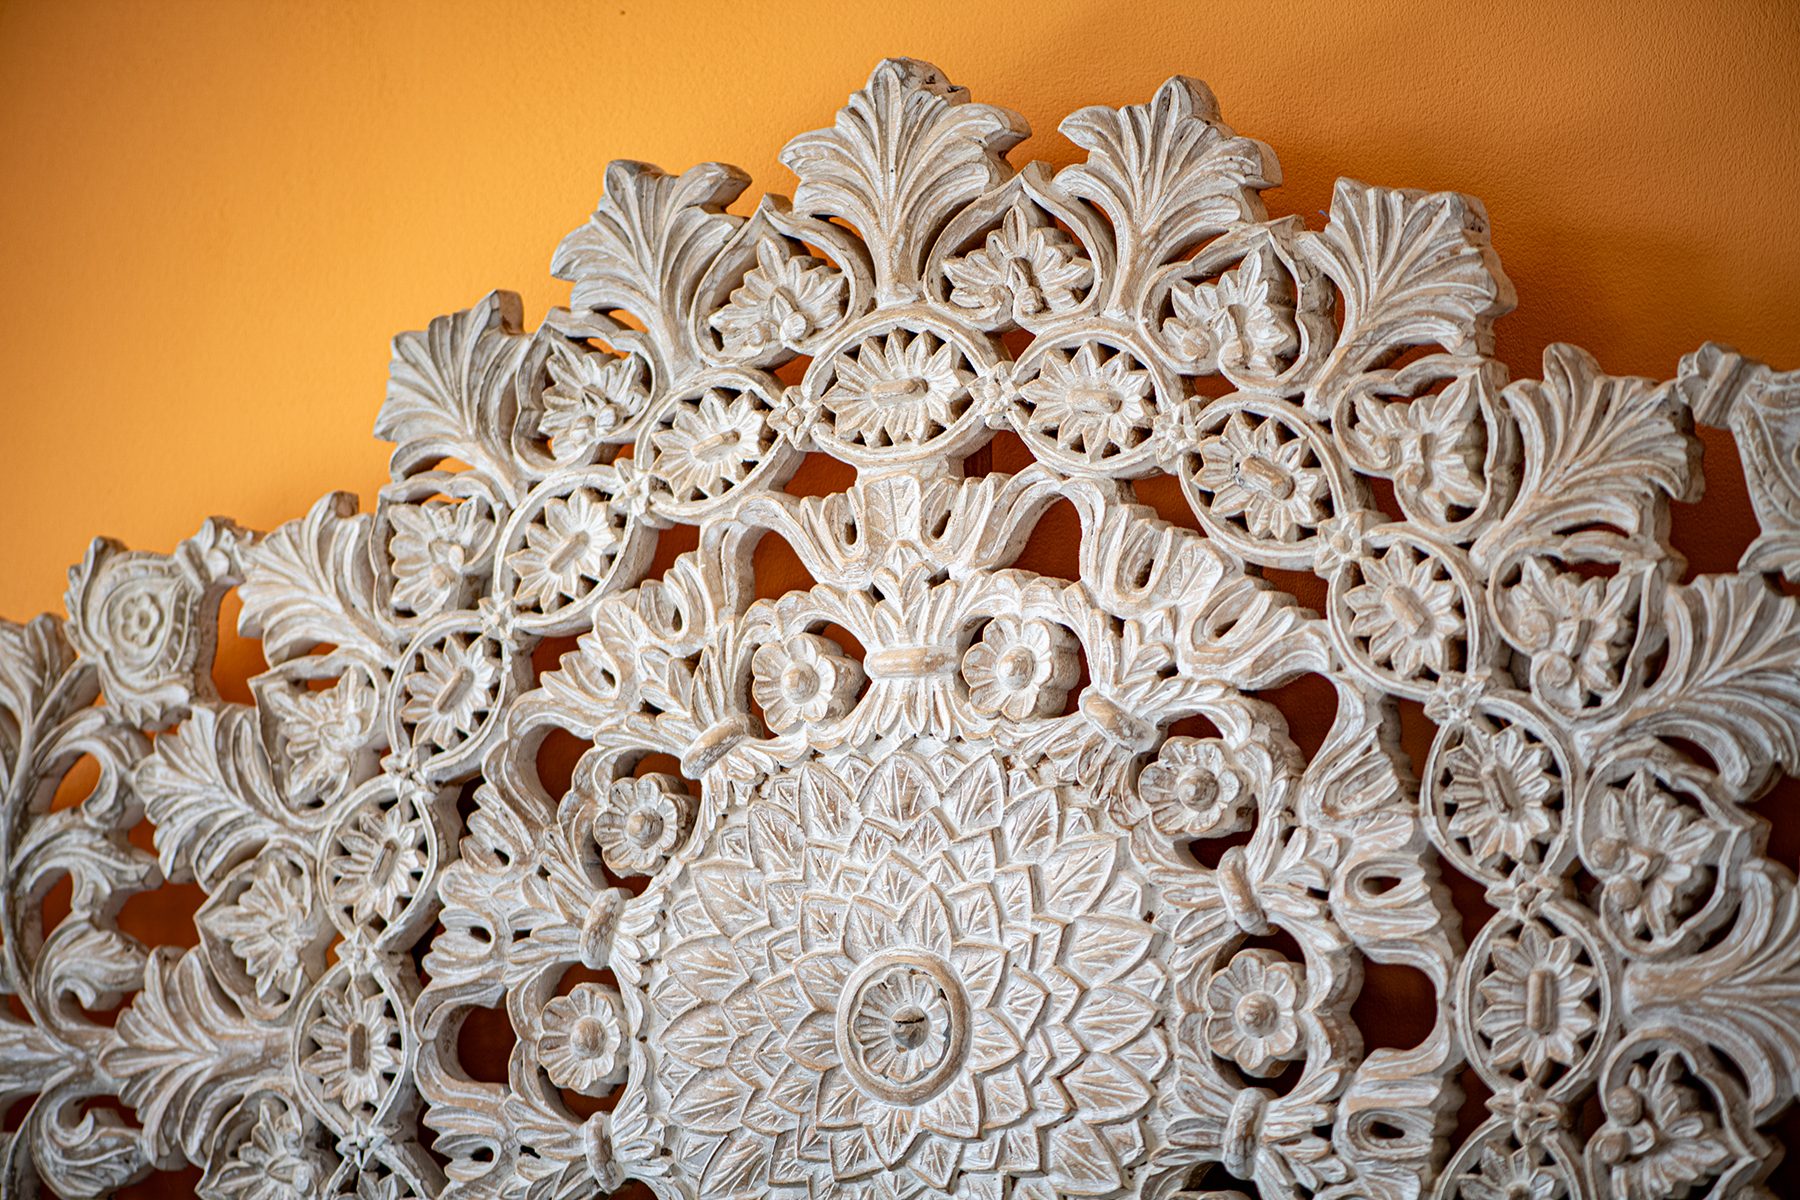
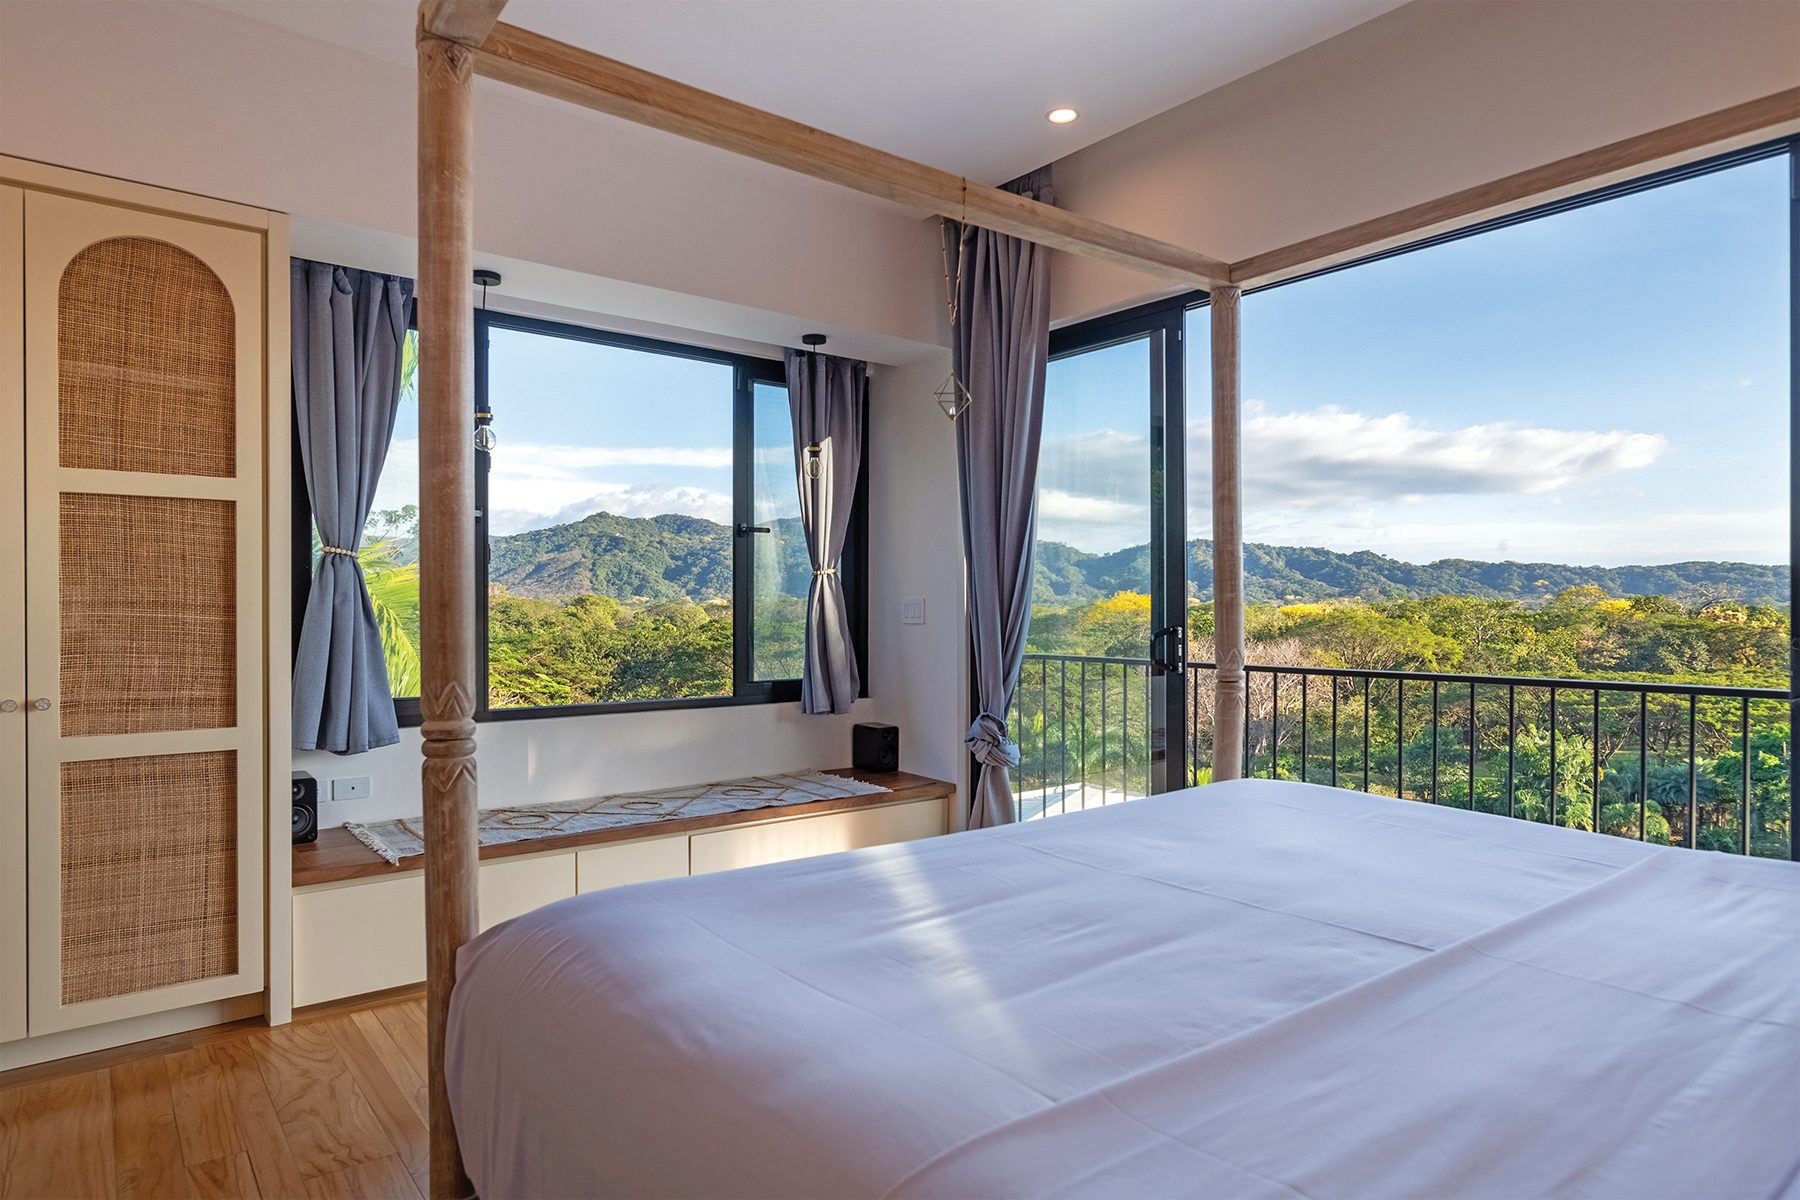
The four-poster bed, the carved mandala headboards, the vanities, the coffee tables, the dining table and the daybed swing on the veranda were all made for these rooms and nowhere else, carved by hand in India. Among them sit the antiques collected over the years to keep them company.
The water.
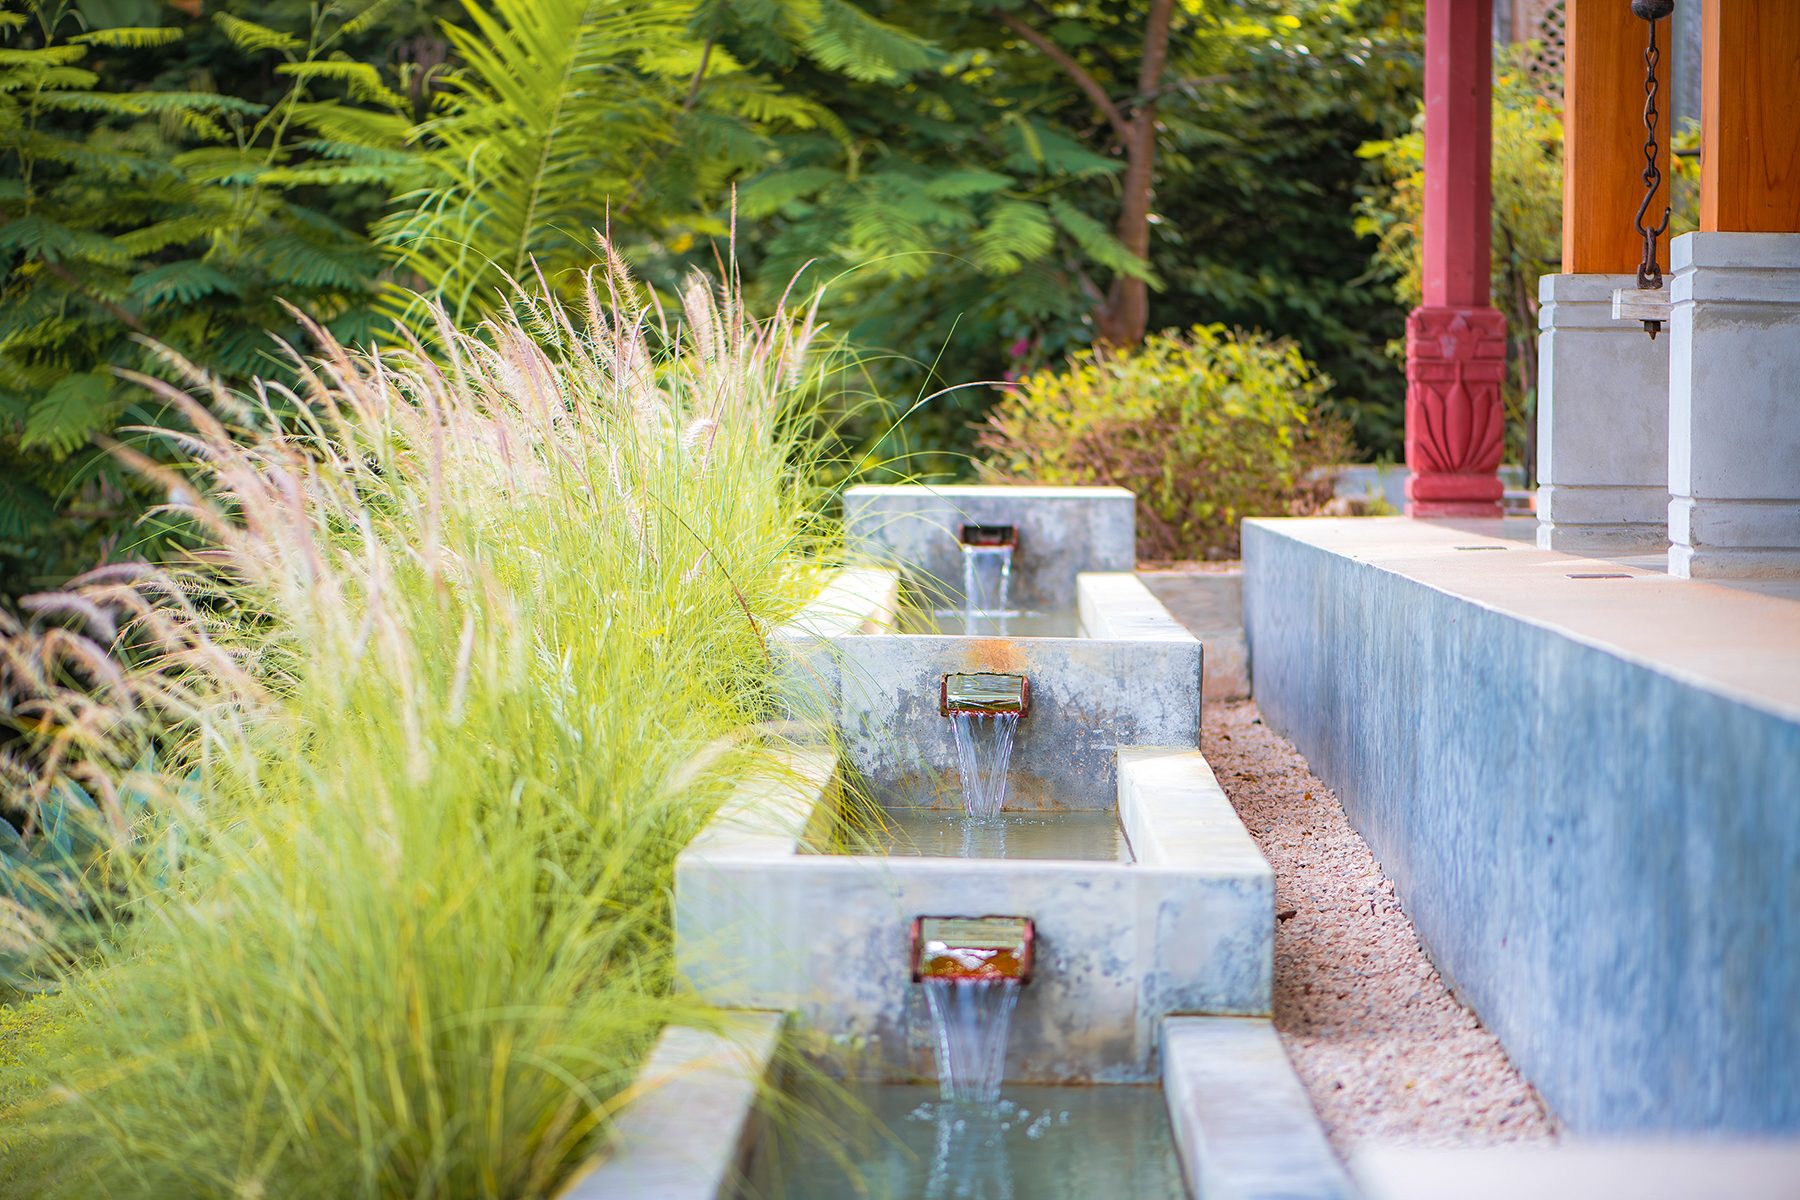
Three fountains run around the house, fed by captured rainwater, a tiered stone basin and a hand-carved elephant among them. The pool rancho and its shower are built of antique Indian wood, stone and cast iron, and the retaining walls around them from stone taken out of the property's own ground.
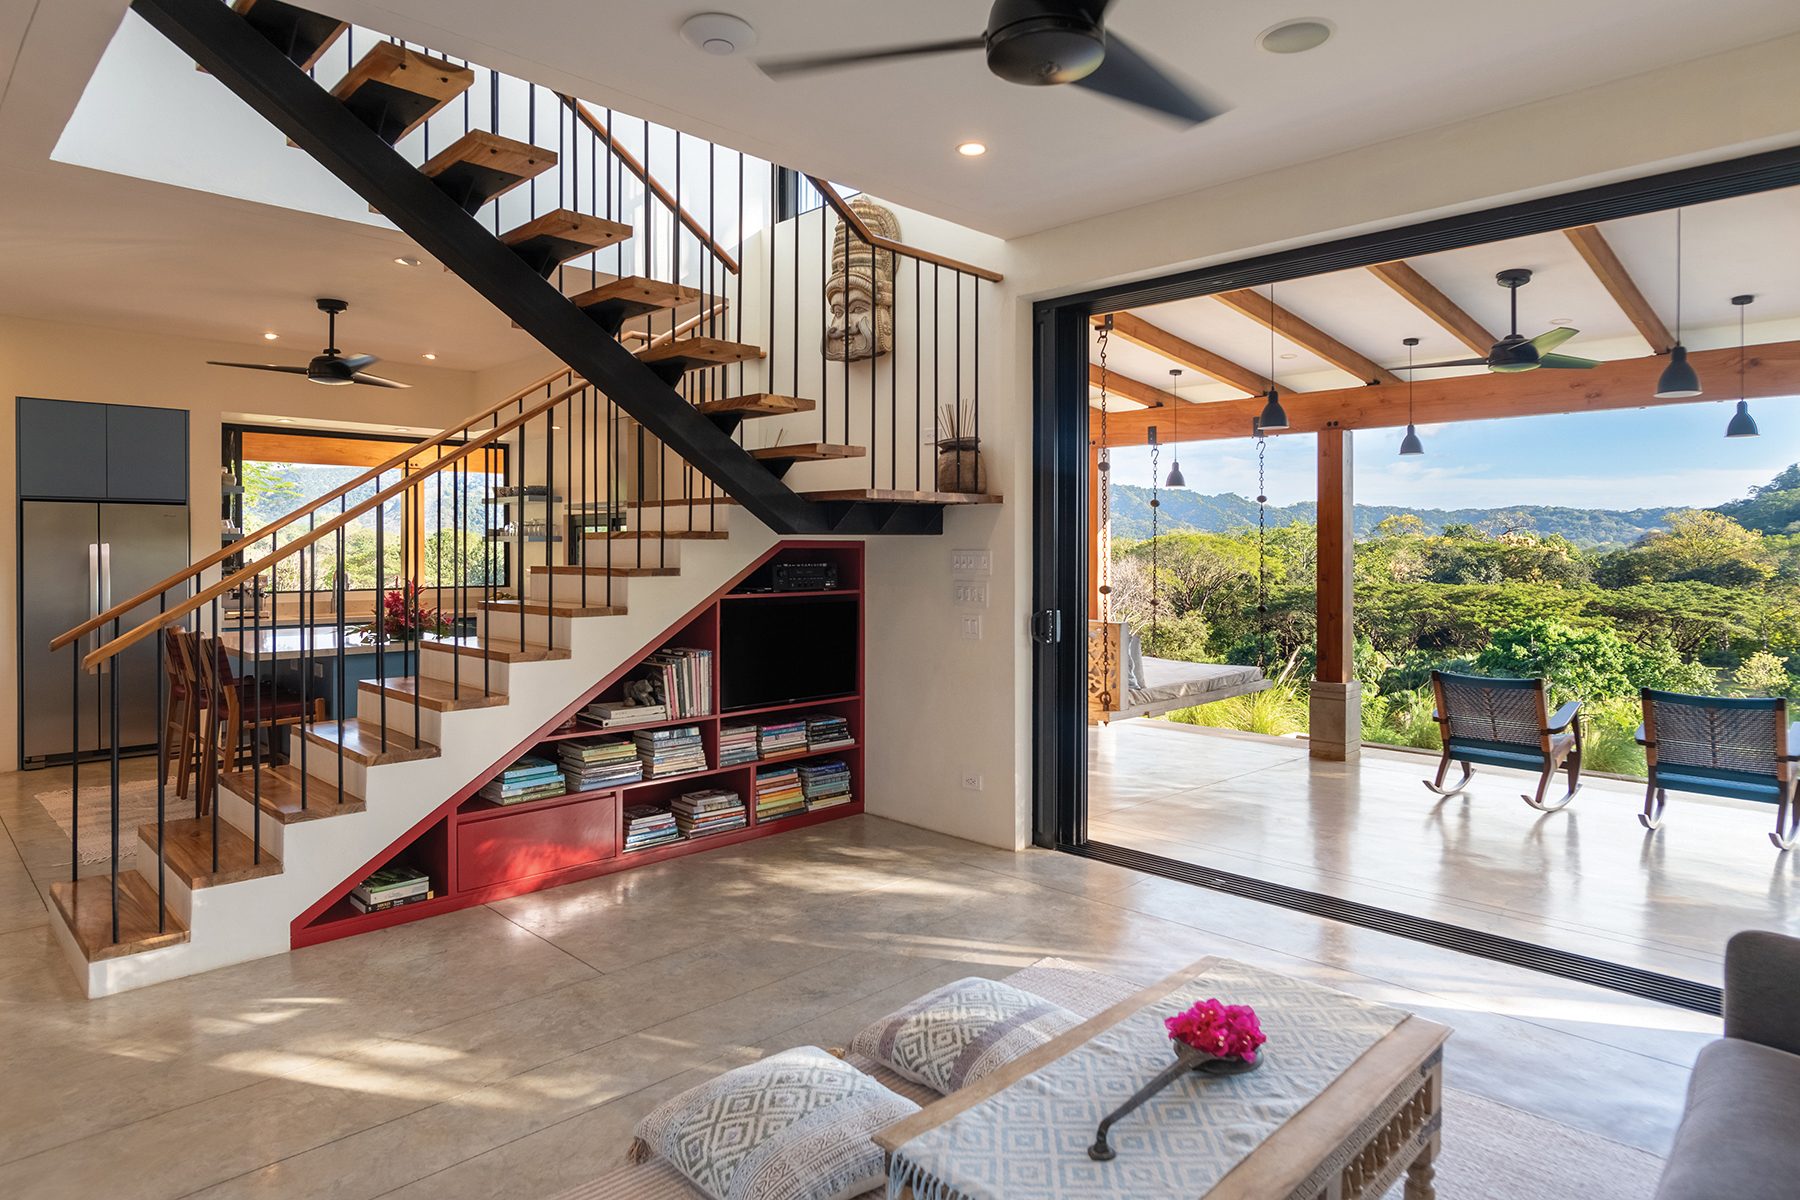
Two bedrooms, no more.
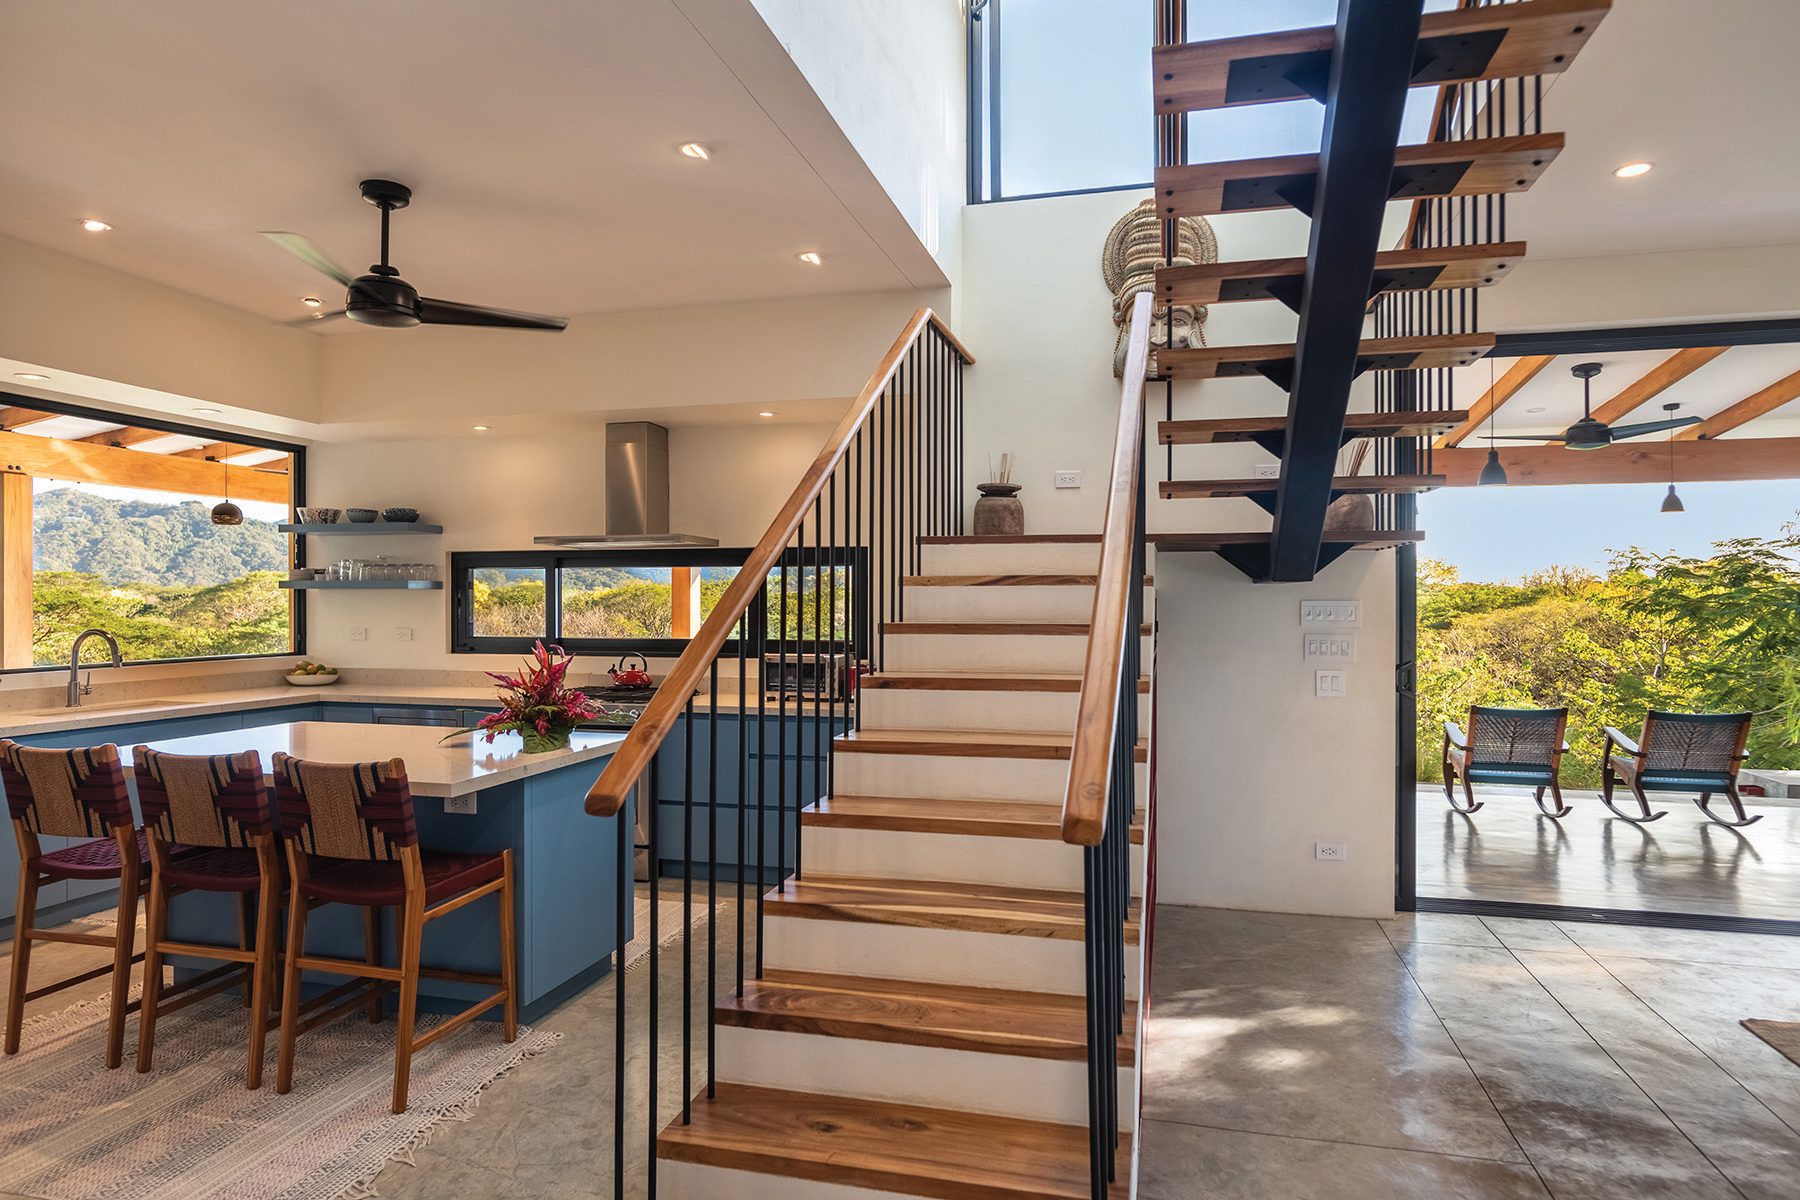
The house is small on purpose. Every room opens to the gardens or the valley, and every room was finished as if it were the only one.
The parts you never see.
SystemsPower and water
- Grid and solar with battery: six hours of uninterrupted backup
- Juturna UV and mineral filtration to the whole house
- Bionest sanitation, no pump-out required
- On-demand water heater; thermal roofing for heat and sound
- App-controlled alarm, sensors on every external door and window
- Fibre to the house on twin long-range routers, Starlink backup
ComfortBuilt for the climate
- Power-efficient air conditioning in both bedrooms
- Marine-grade ceiling fans that will not rust
- Europa window system: screens throughout, safety glass
- App-controlled lighting, mostly LED
- Laundry room with new washer, dryer and washing sink
- Custom cabinetry with built-in lighting in closets and linens
The kitchenReady to cook in
- Dual-fuel gas stove with electric oven
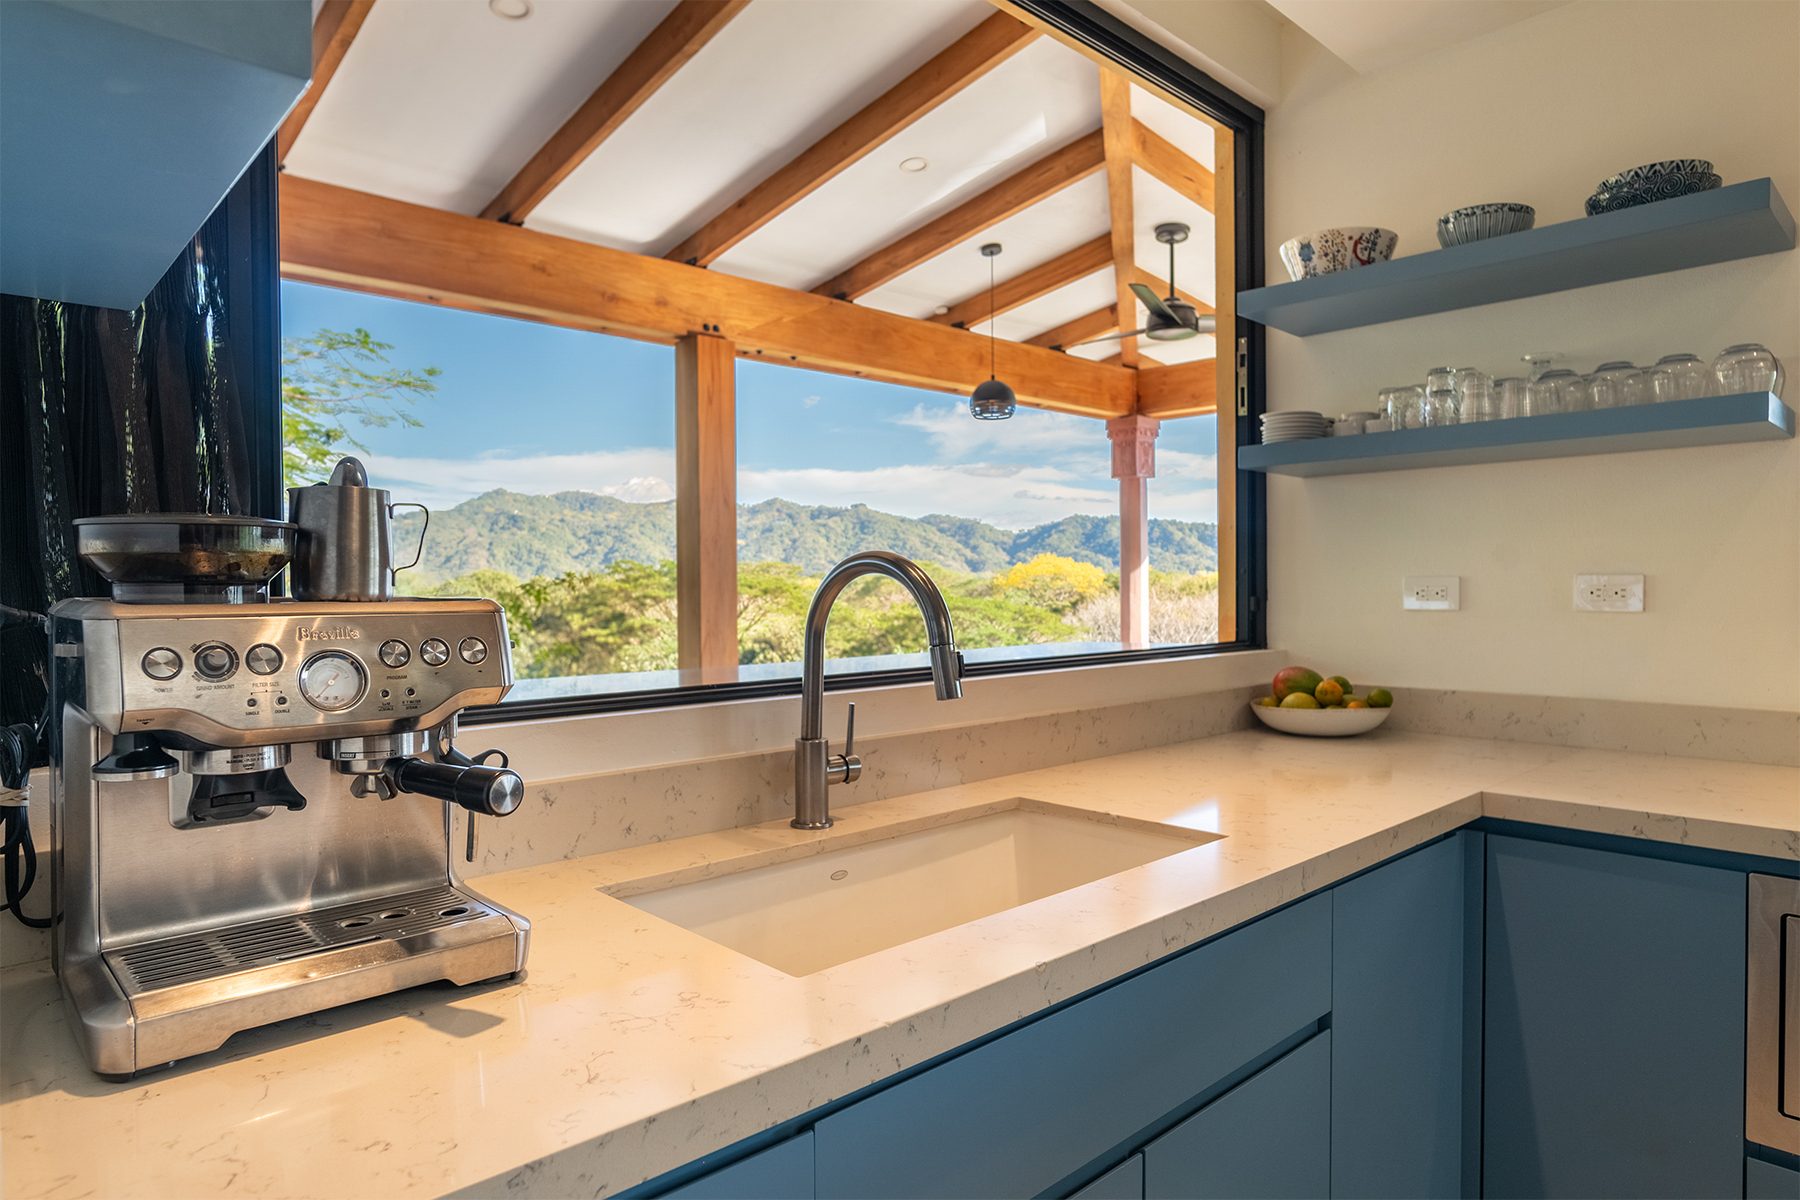
- Breville espresso machine, Vitamix, toaster oven, juicers
- Two gas tanks on the best available safety system
- A complete set of dishes, cutlery, pots, pans and Riedel glassware
An outdoor life, thoughtfully made.
The evenings are spent outside. The house was planned around that.
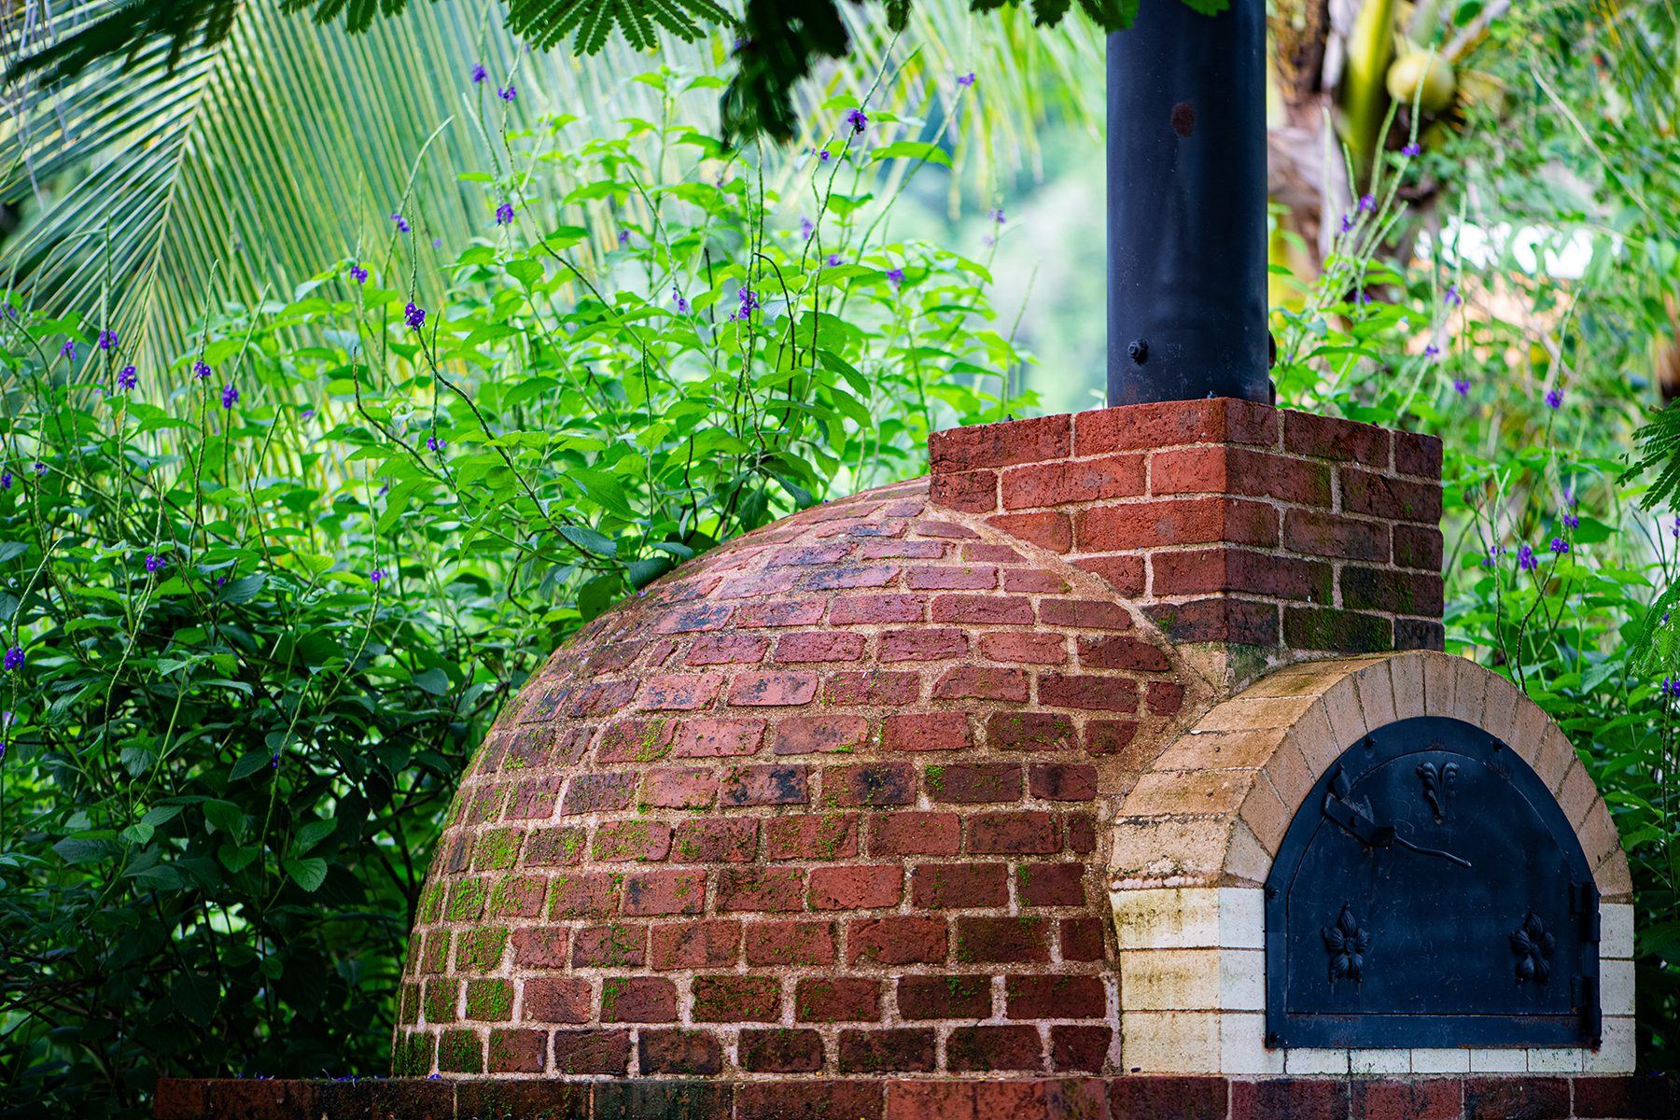
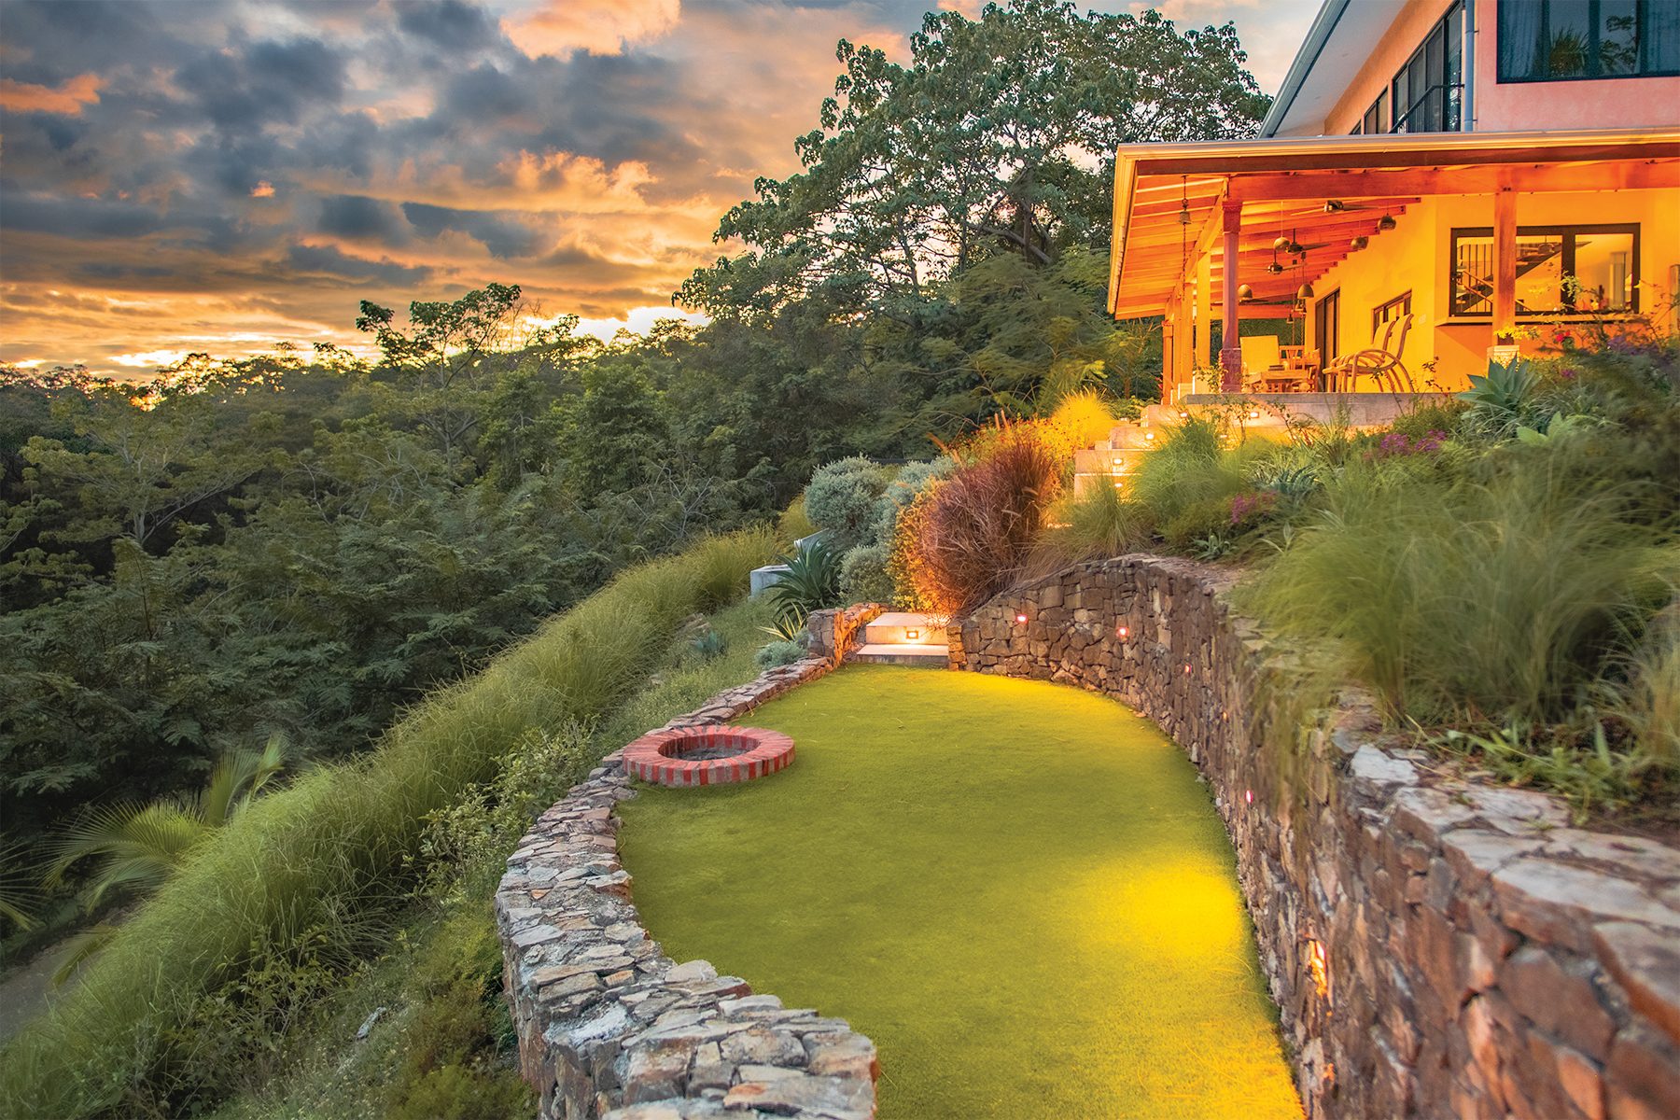
- Three-car paved parking with charging for electric vehicles
- LED-lit pathways around the house and grounds
- Retaining walls built from the property's own stone
- A hanging daybed on the veranda, made for the house
The house, drawn out.
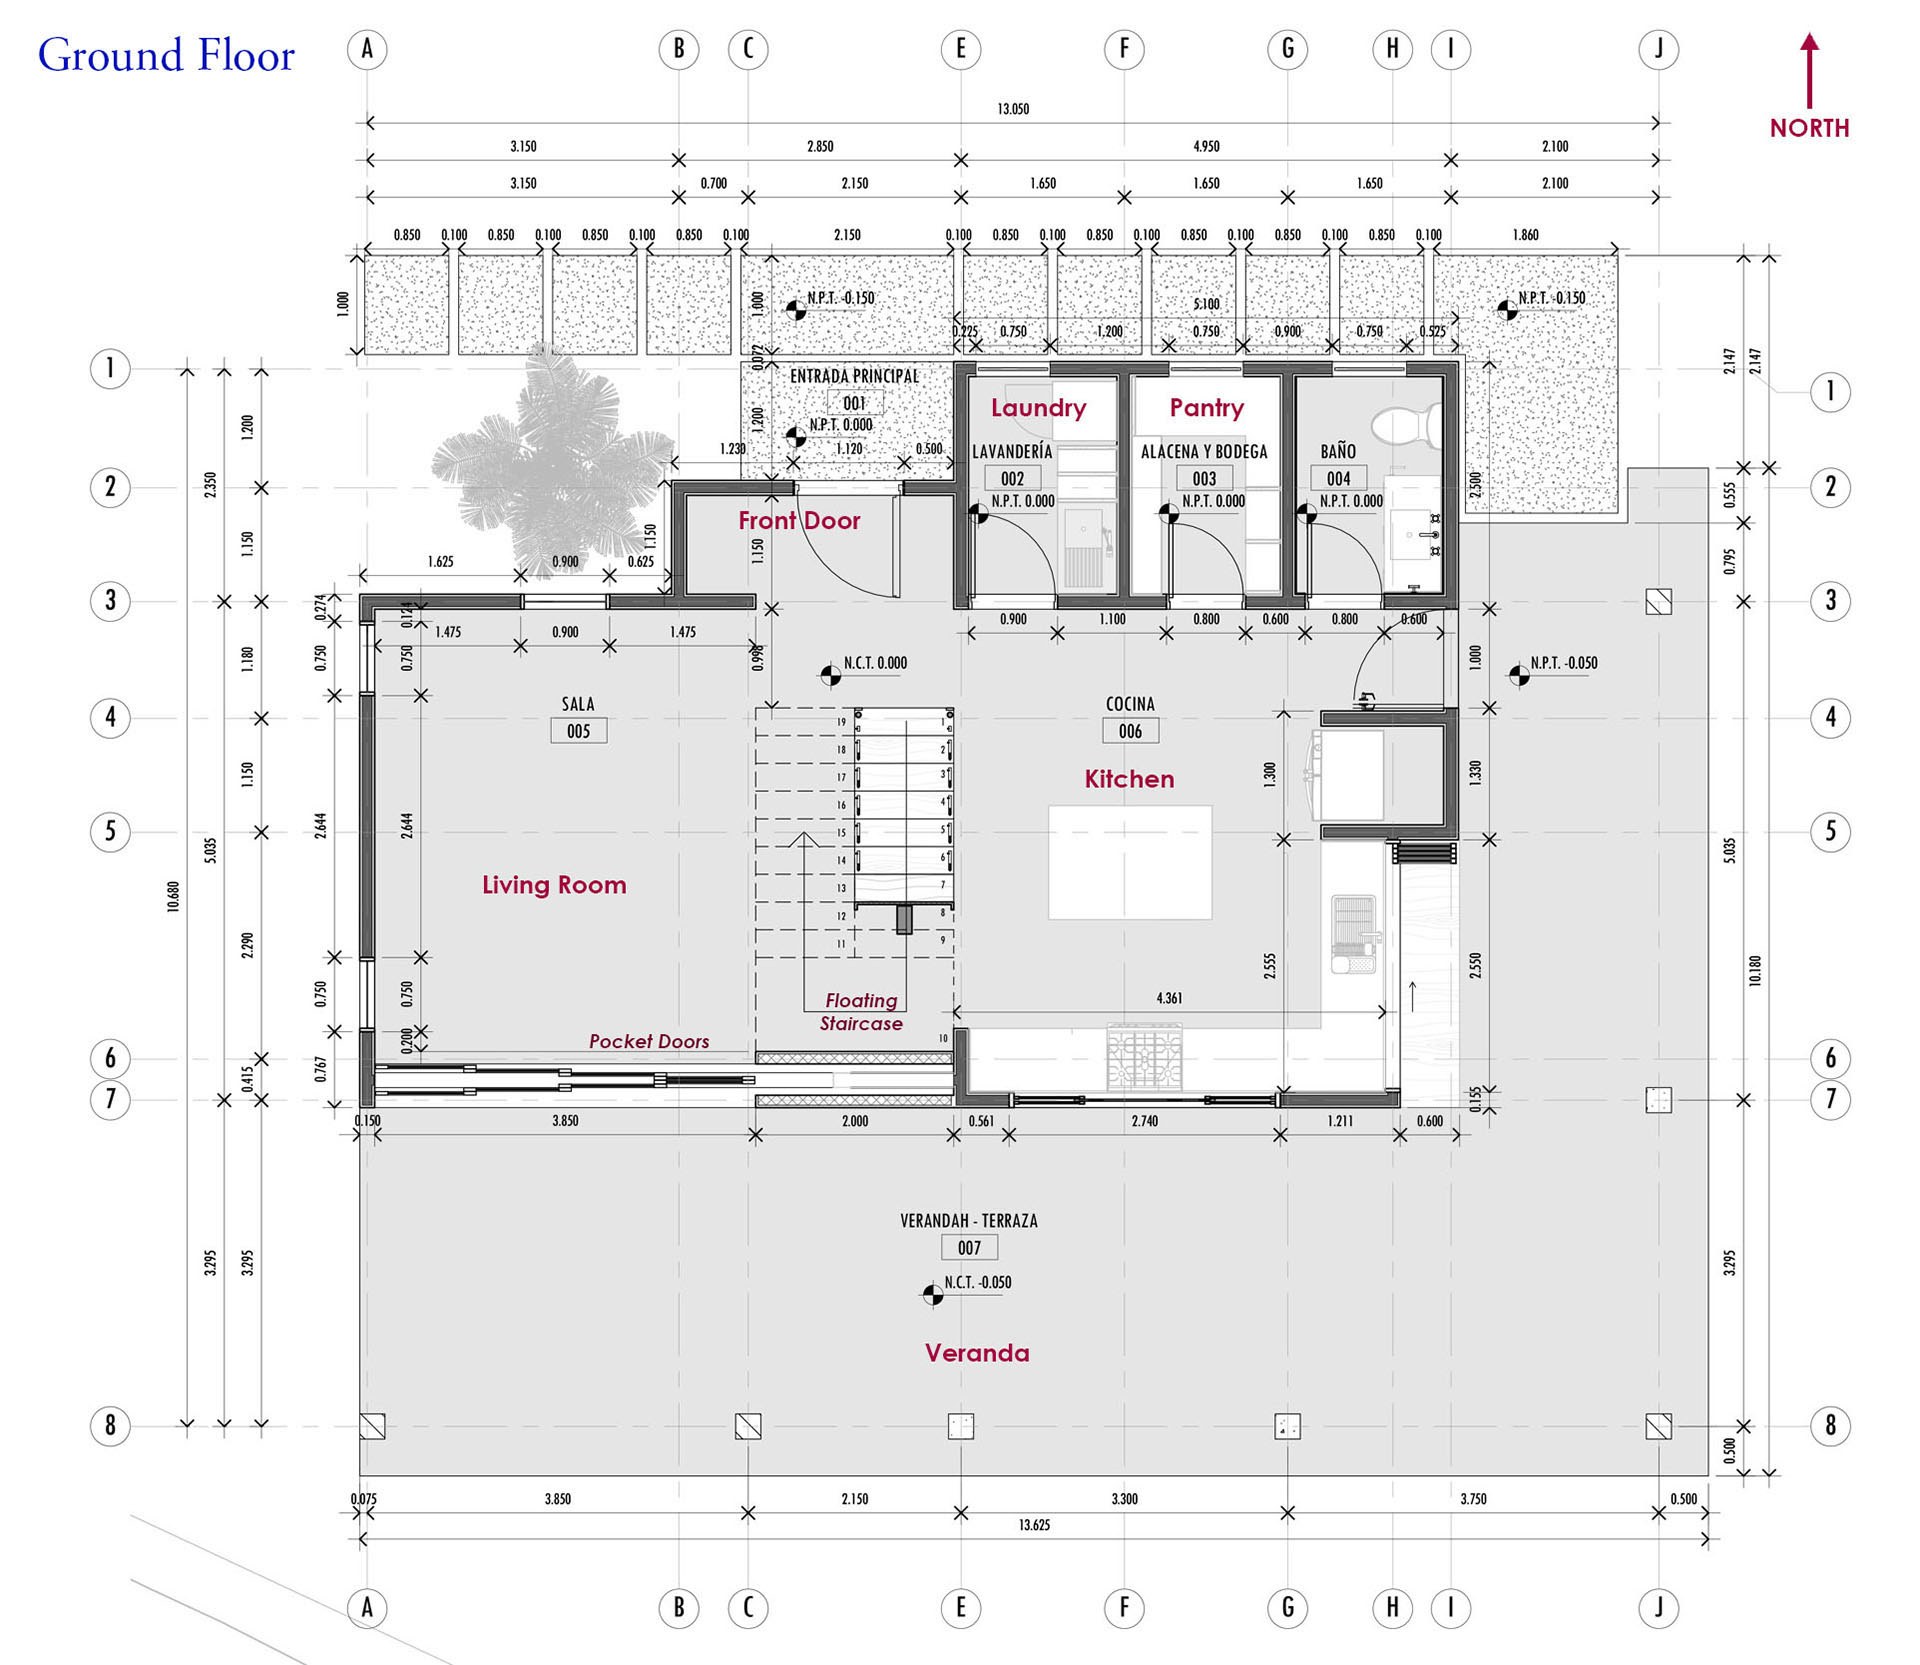
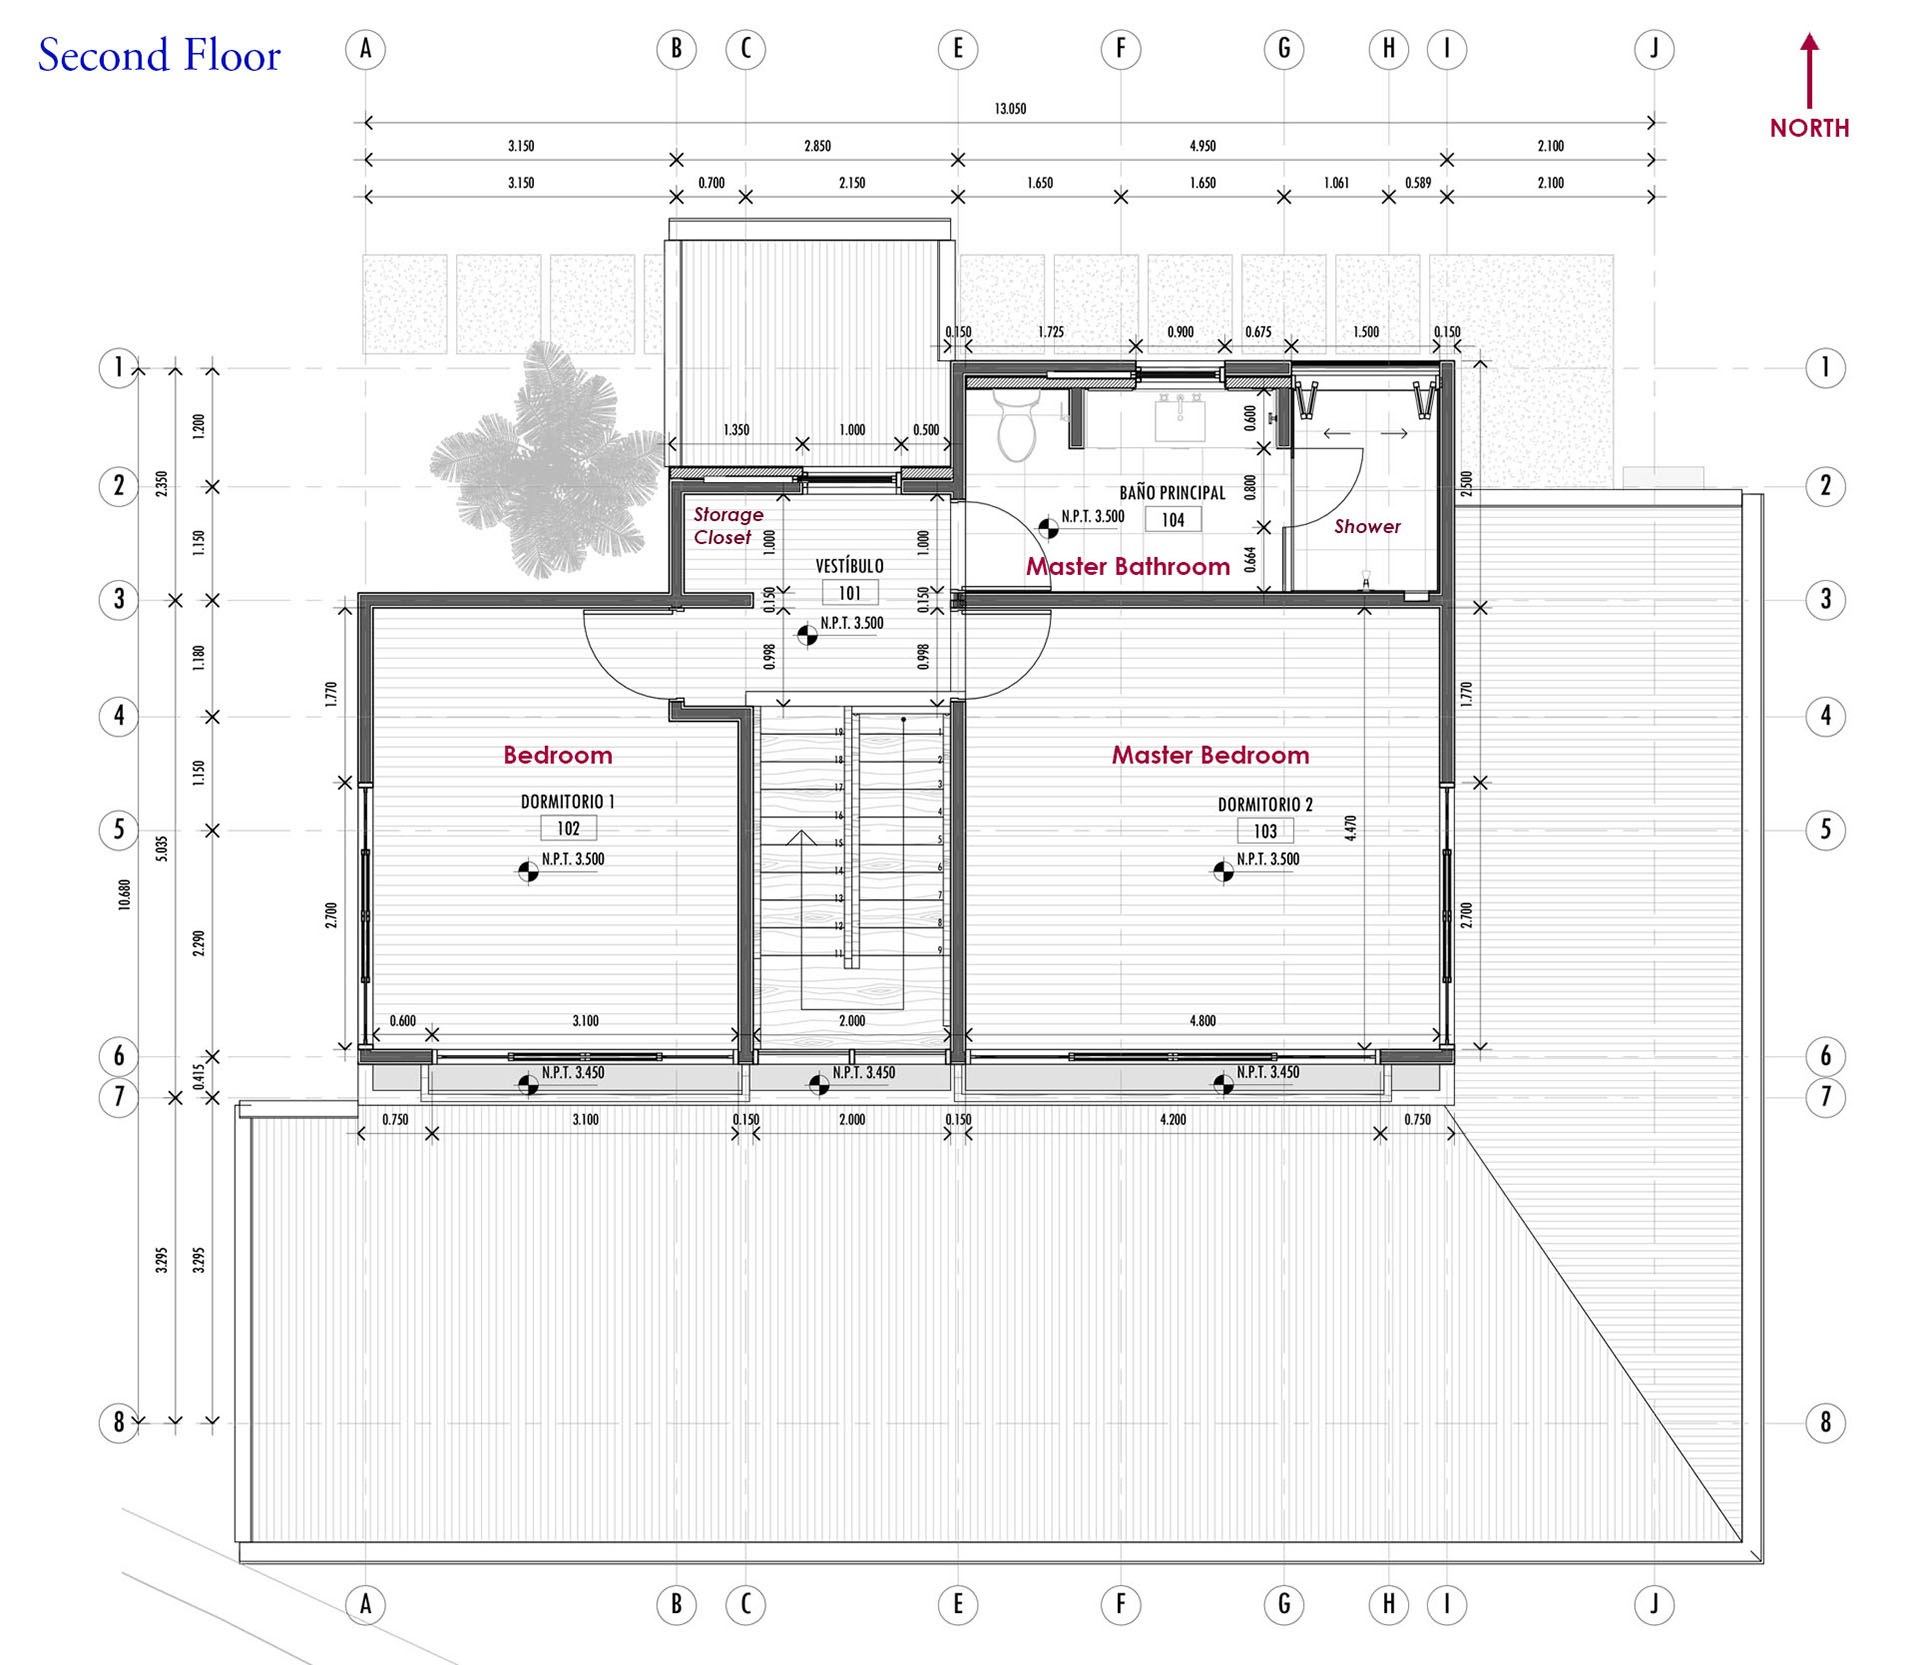
Built to be lived in now, and handed on.
The house asks little of you. It is offered turnkey, with the doors, the pillars, the windows and the furniture that were made and found for it. Arrange a viewing, in person or by film.
Nosara · Guanacaste · Costa Rica